
New Construction
Address
529 Hillwood Heights Drive, Houston, TX
Price
$ 461,490
Property Attributes
- MLS#94232943
- TypeSingle Family
- Listing Status Pending
- CountyHarris
- CityHouston
- Area9 Northwest Houston
- NeighborhoodShepherd Hts
- Zip77091
- Style
- Year Built2026
- Taxes$ 813
- Price$ 461,490
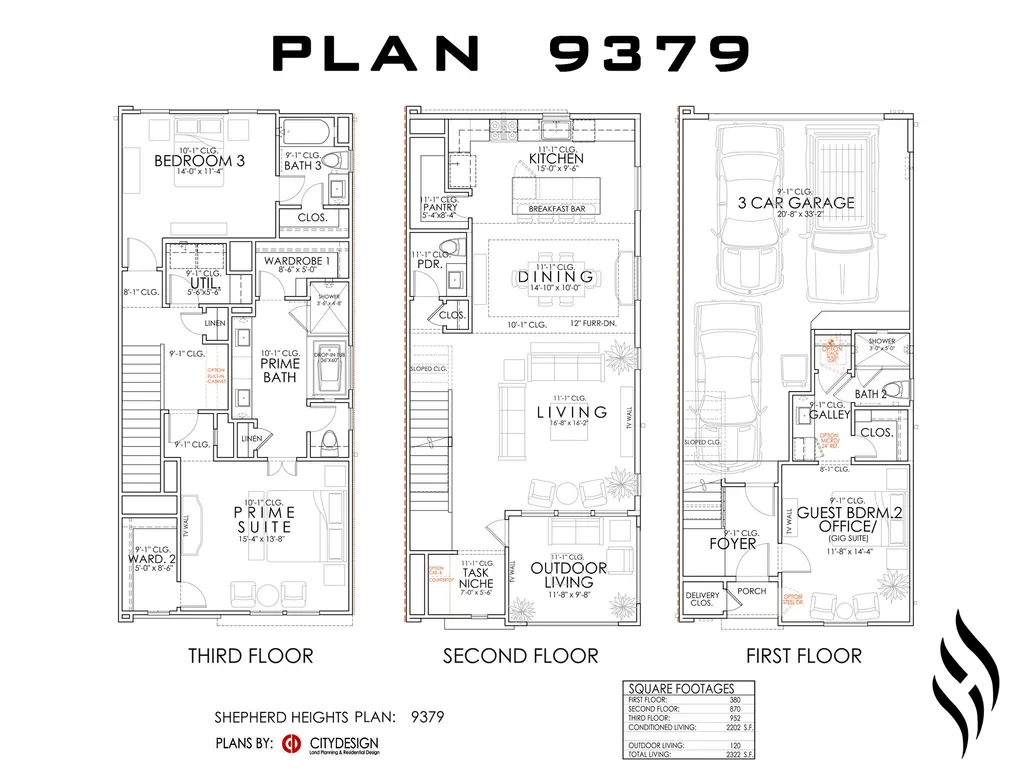
- Bedrooms3
- Full Bathrooms3
- Half Bathrooms1
- Sqr Footage2202
- Lot Size0.0366 Acres
Data Source:
Houston Association of REALTORS® (HAR)
Property Description
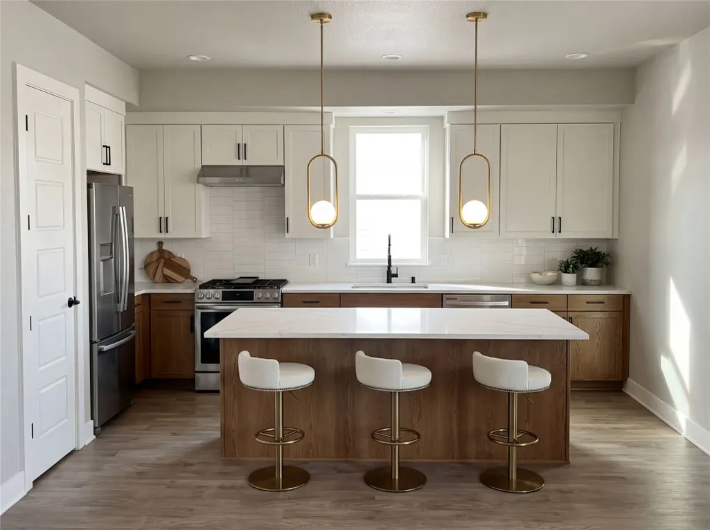
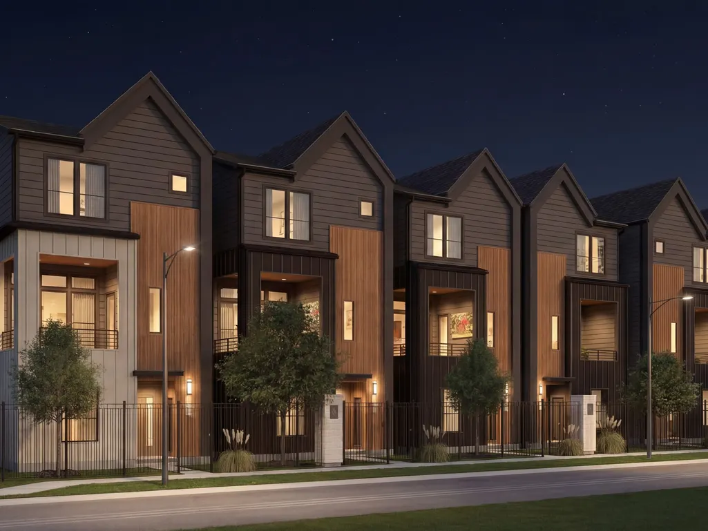
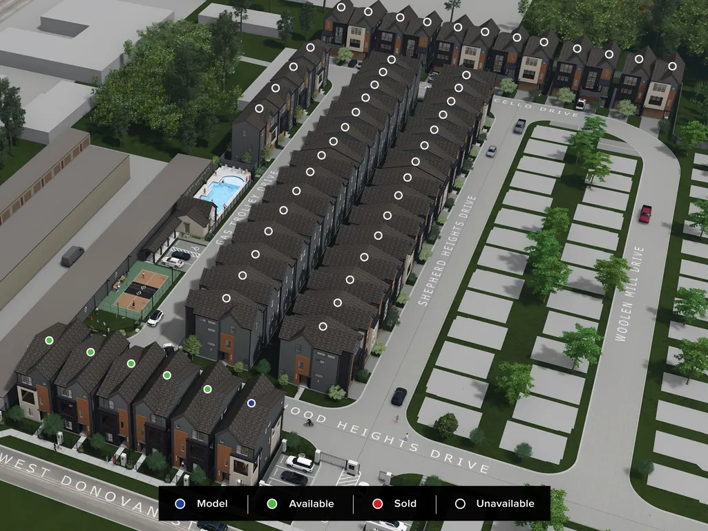
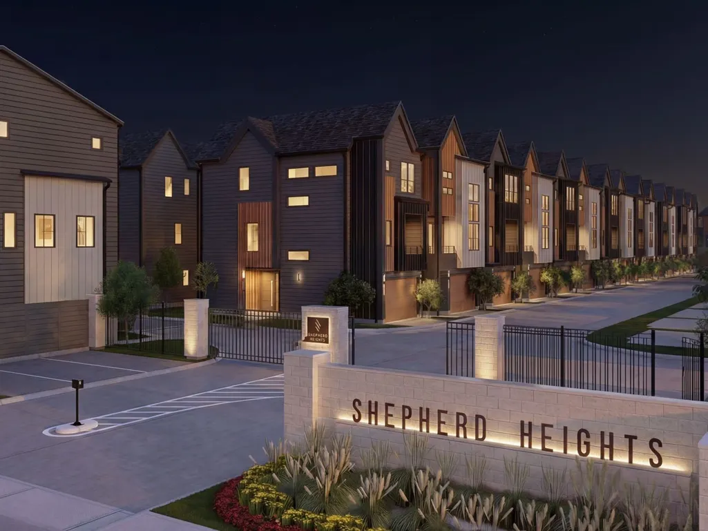
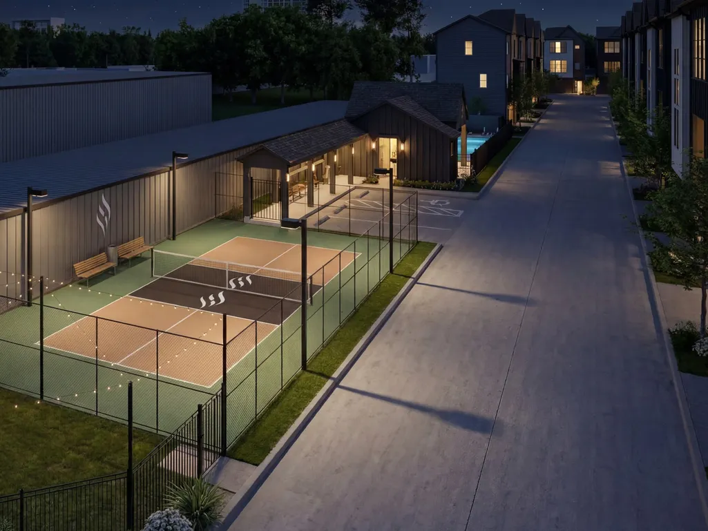
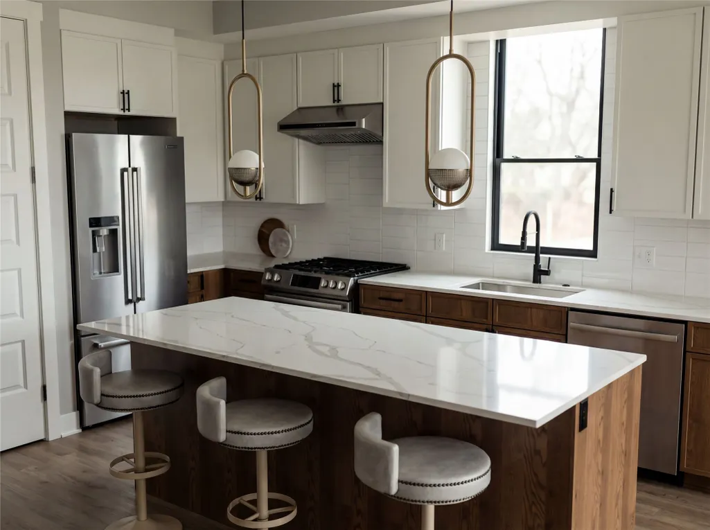
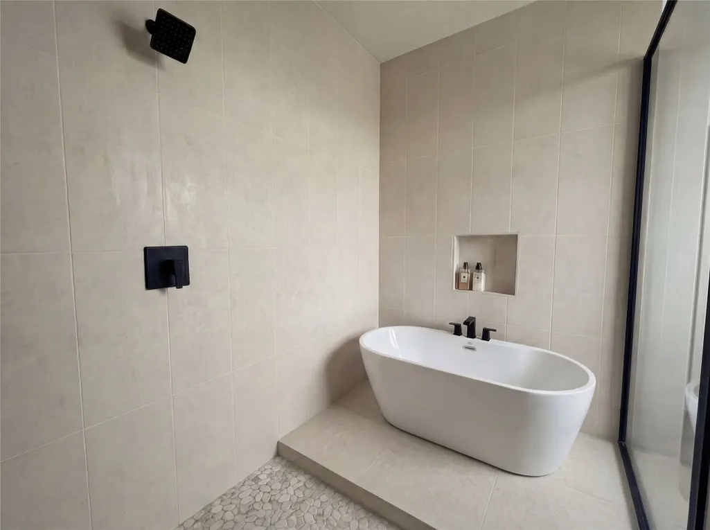
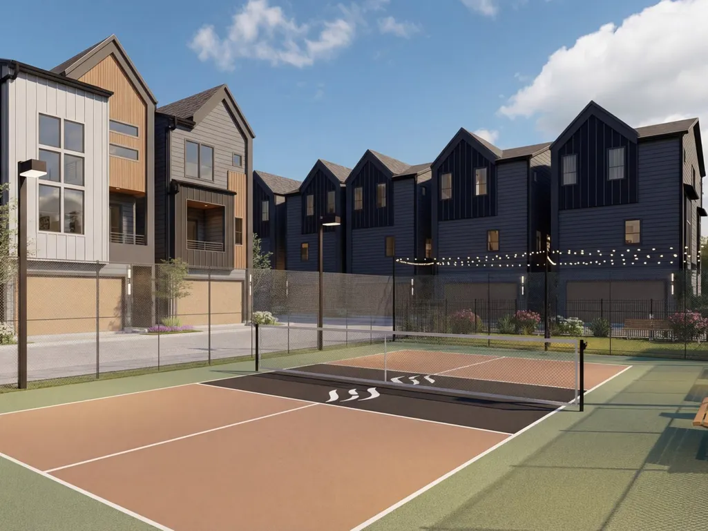
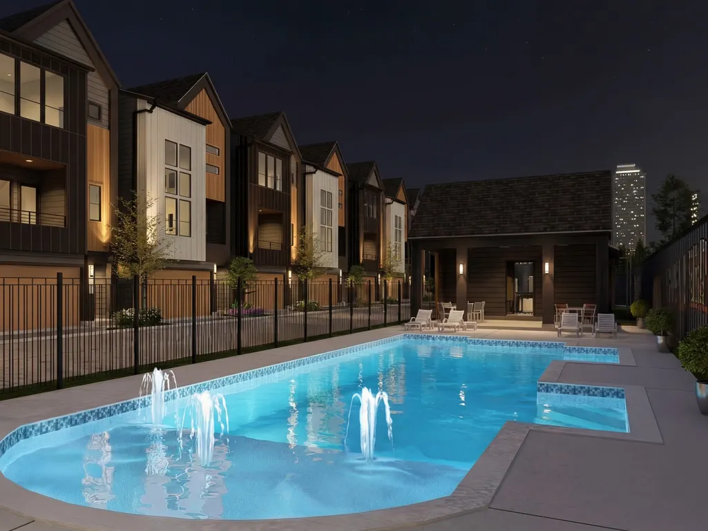
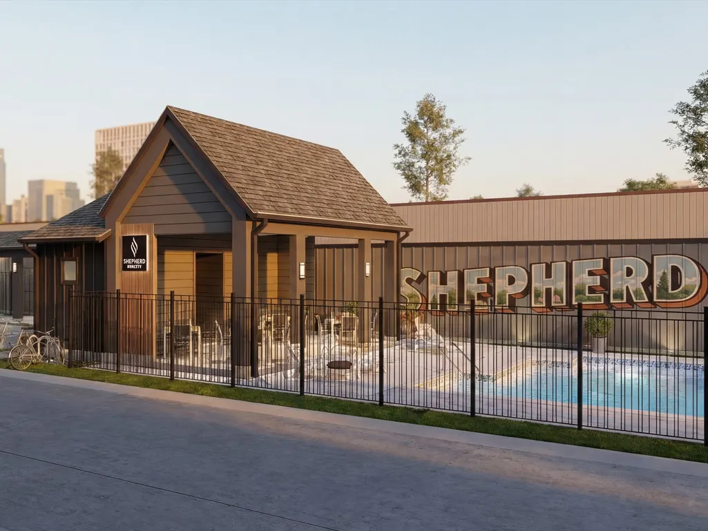
Welcome to Shepherd Heights, a new community by CitySide Homes in Independence Heights, designed for the way people live today. Select homes offer three car tandem garages, giving you extra space for storage, a home gym, or additional vehicles. Residents will enjoy a dog park, pickleball court, and a pool with pavilion that creates a true neighborhood feel. Inside, you’ll find designer finishes and multiple floor plans to choose from, so you can find the layout that fits your lifestyle. Shepherd Heights brings together comfort, style, and community in one exciting location. Come see what makes CitySide Homes one of the top builders in Houston.
| Elementary School | Middle School | High School |
|---|---|---|
| HIGHLAND HEIGHTS ELEMENTARY SCHOOL Elementary School | WILLIAMS MIDDLE SCHOOL Middle School | WASHINGTON HIGH SCHOOL High School |
| Price History | |
|---|---|
| 6/3/2026 | Listed $461,490 |
General Features
| Country | US |
|---|---|
| Sewer | PublicSewer |
| Heating | Central,Gas,Zoned |
| Cooling | CentralAir,Electric,Zoned |
| Roof | Composition |
| Appliances | Dishwasher,Disposal,GasOven,GasRange,Microwave,EnergyStarQualifiedAppliances,TanklessWaterHeater,WineRefrigerator |
| HOA Fee | 1395 |
| Garage Spaces | 3 |
| Association Fee Includes | CommonAreas,MaintenanceGrounds,RecreationFacilities |
| Patio/Porch Features | Deck,Patio |
| Architectural Style | ContemporaryModern |
| Pool Features | Association |
| Security Features | Prewired,SecuritySystemOwned |
| Construction Materials | Other |
| Year Built | 2026 |
| Stories Count | 3 |
| Levels | ThreeOrMore |
| Property Subtype | Detached |
| Tax Year | 2025 |
| Community Features | CommunityPool |
| Assoc Fee Paid Per | Annually |
| County | Harris |
| New Construction | true |
| Property Type | Residential |
| Association Amenities | ControlledAccess,DogPark,MaintenanceGrounds,Pickleball,Pool,Trash,Gated |
| HOA | true |
| Attached Garage | true |
| Energy Efficient | RadiantAtticBarrier,Appliances,ExposureShade,Hvac,Insulation,Lighting,Thermostat,WaterHeater,Windows |
| Subdivision Name | Shepherd Hts |
| Facing Direction | South |
| Garage Y/N | true |
| Total Rooms | 13 |
| Full Baths | 3 |
| Status | Pending |
| Directions | From Shepherd Drive heading North, turn Right heading East on W Donovan. The property is on the left after the self storage. |
| ModificationTimestamp | 2026-06-09T20:51:21.147-00:00 |
| High School | WASHINGTON HIGH SCHOOL |
| City | Houston |
| Disclosures | None |
| Association Name | King's Property Management |
| High School District | 27 - Houston |
| MLS Area | 9 |
| Lot Size Units | SquareFeet |
| Elementary School | HIGHLAND HEIGHTS ELEMENTARY SCHOOL |
| Tax Annual Amount | 813 |
| Middle/Junior High School | WILLIAMS MIDDLE SCHOOL |
| Property Condition | UnderConstruction |
| MLS Area Minor | Northwest Houston |
| Lease Considered Y/N | false |
| Builder Name | CitySide Homes |
| Standard Status | Pending |
| Middle/Junior School District | 27 - Houston |
| Elementary School District | 27 - Houston |
| Year Built Source | Builder |
| Virtual Tour | https://citysidehomes.com/community/shepherd-heights/ |
| PostalCity | Houston |
| Legal Description | LT 5 BLK 1 SHEPHERD HEIGHTS |
Interior Features
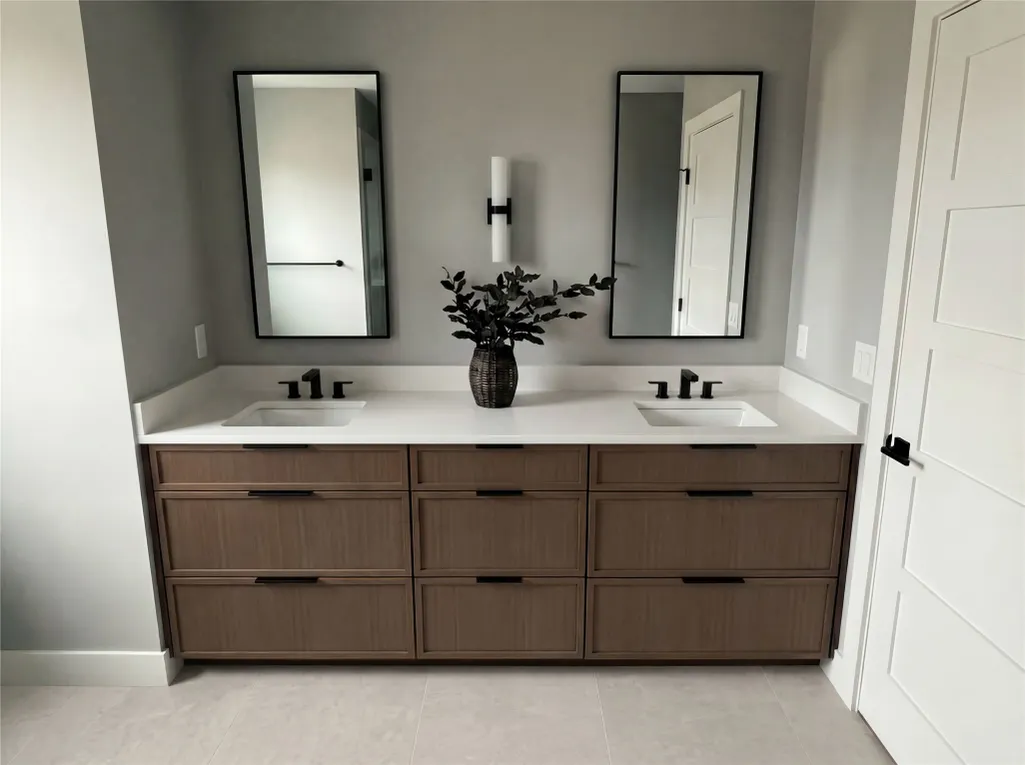
| Interior Amenities | DoubleVanity,HighCeilings,KitchenIsland,KitchenFamilyRoomCombo,Pantry,QuartzCounters,SelfClosingCabinetDoors,SelfClosingDrawers,SoakingTub,SeparateShower,TubShower,WalkInPantry,LivingDiningRoom,ProgrammableThermostat |
|---|---|
| Flooring | Carpet,Plank,Tile,Vinyl |
| Air Conditioning Y/N | true |
| Heating Y/N | true |
| Window Features | LowEmissivityWindows |
| Half Baths | 1 |
| BuyerOfficeEmail | jenny.welch@garygreene.com |
| Laundry Features | WasherHookup,GasDryerHookup |
| Total Bedrooms | 3 |
| Room Type | LivingRoom,Office,UtilityRoom |
| LivingAreaSource | Builder |
| Total Baths | 4 |
| Bedrooms Possible | 3 |
Exterior Features
| Exterior Amenities | Deck,FullyFenced,SprinklerIrrigation,Patio |
|---|---|
| Parking Features | Attached,Garage,GarageDoorOpener,Tandem |
| Lot Features | Subdivision |
| Water Source | Public |
| Lot Size Area | 1594 |
| Foundation Details | Slab |
| Building Area Total | 2202 |
| Lot Size Acres | 0.0366 |
| Lot Size Source | Appraiser |
| Private Pool | false |
Amenities
- Foreclosure
- Views
- Short Sale
- New Construction
- Adult 55+
- Lease To Own
- No HOA Fees
- Furnished
- Primary On Main
- Air Conditioning
- Seller Finance
- Green
- Fixer Upper
- Horse
- Golf
- Fireplace
- Deck
- Garage
- Basement
- Pool
Property vs Single Family Average in 77091
Price
Taxes
Year Built
 The information being provided by Houston Association of REALTORS, Inc. is for the consumer's personal, non-commercial use and may not be used for any purpose other than to identify prospective properties consumers may be interested in purchasing. Any information relating to real estate for sale referenced on this web site comes from the Internet Data Exchange (IDX) program of the Houston Association of REALTORS, Inc. This web site may reference real estate listing(s) held by a brokerage firm other
