
Price Reduction - Golf Course



Address
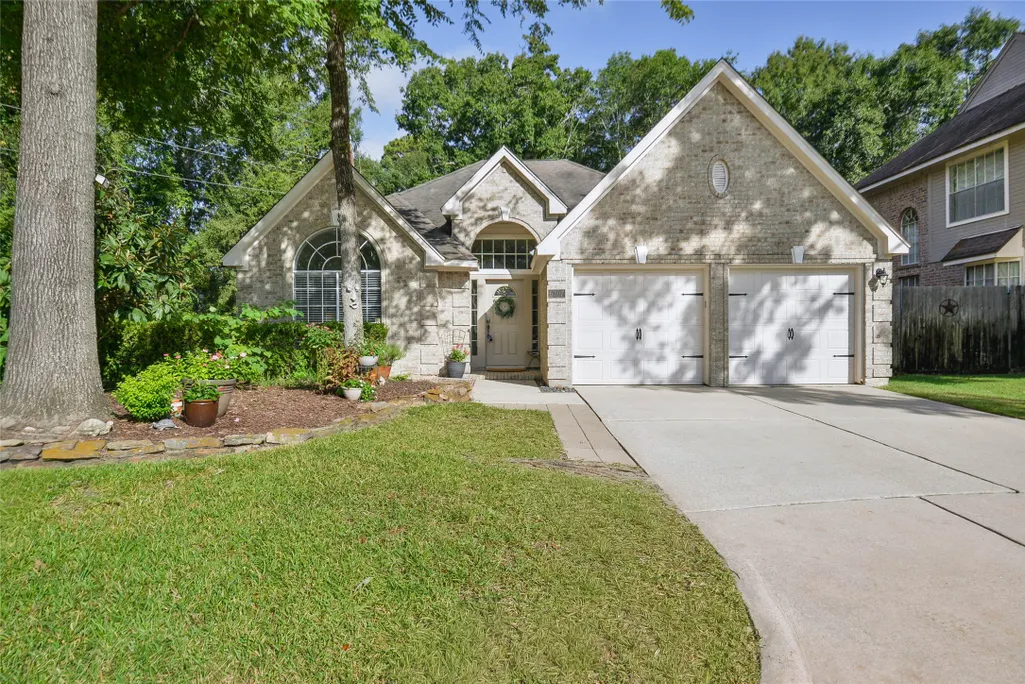
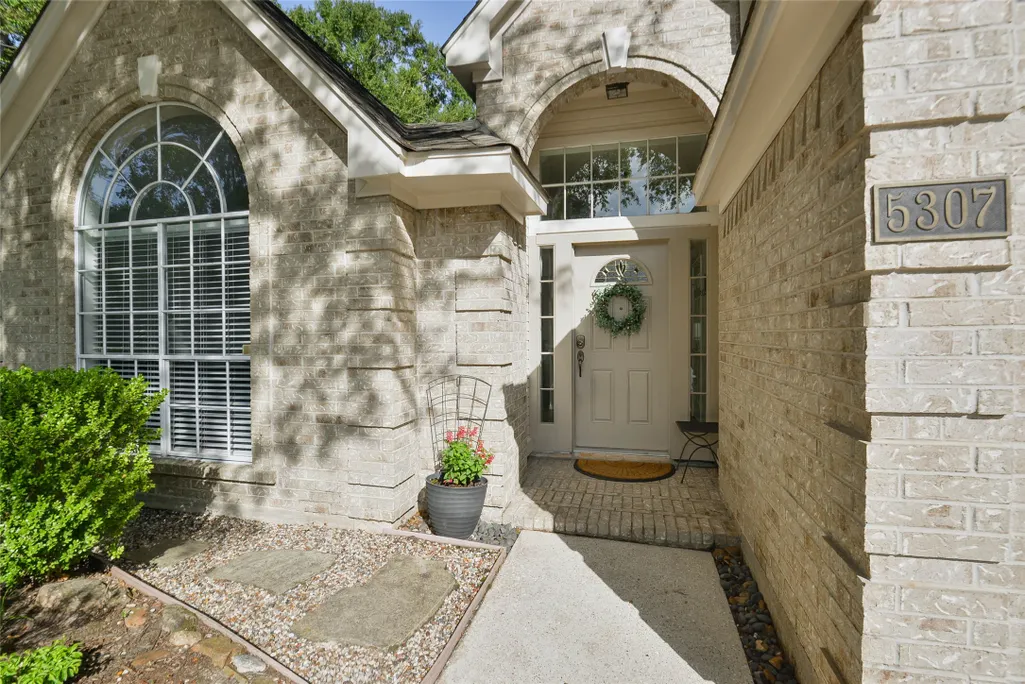
5307 Aspen Lake Court, Houston, TX
Price
$ 299,900
Property Attributes
- MLS#9266279
- TypeSingle Family
- Listing Status Pending
- CountyHarris
- CityHouston
- Area32 Kingwood East
- NeighborhoodMills Branch Village Sec 04
- Zip77345
- Style
- Year Built1992
- Taxes$ 7559
- Price$ 299,900
- Bedrooms4
- Full Bathrooms2
- Half Bathrooms0
- Sqr Footage2193
- Lot Size0.1551 Acres
Data Source:
Houston Association of REALTORS® (HAR)
Property Description
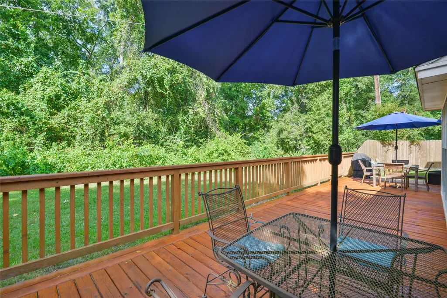
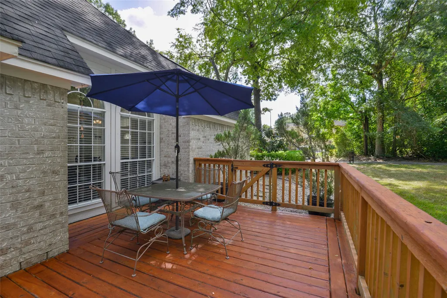
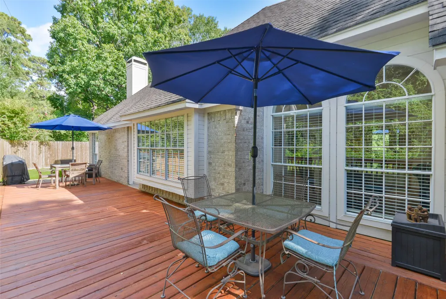
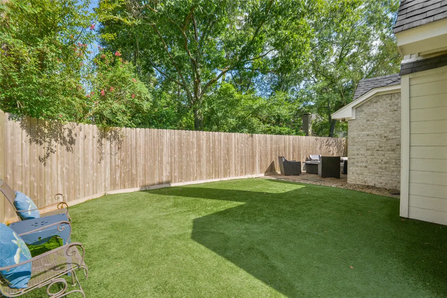
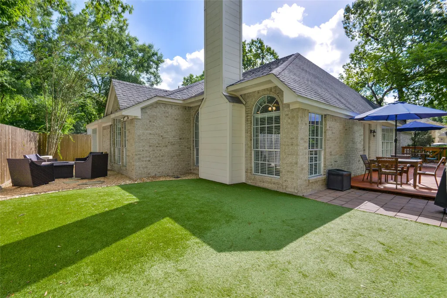
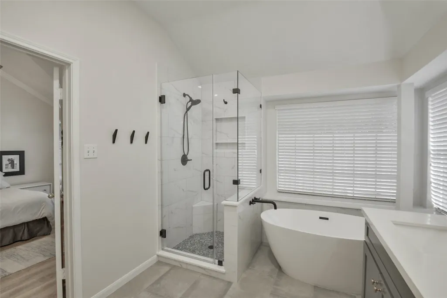
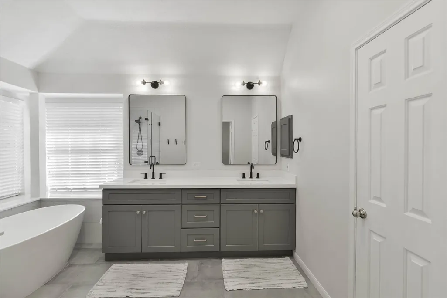
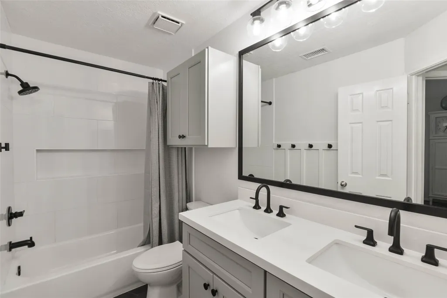
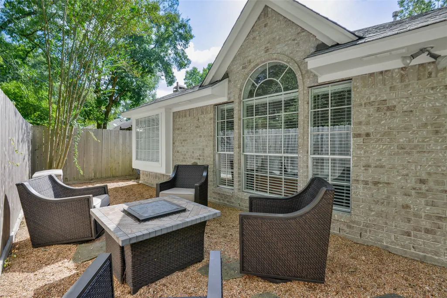
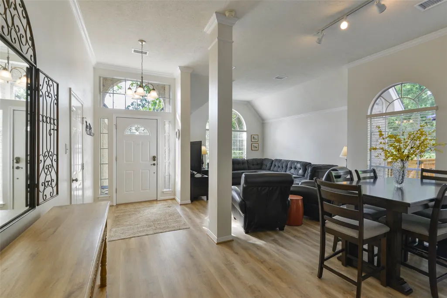
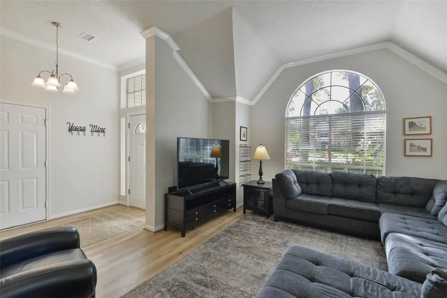
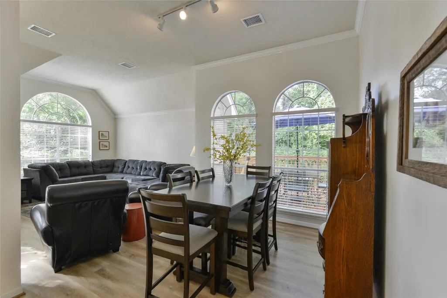
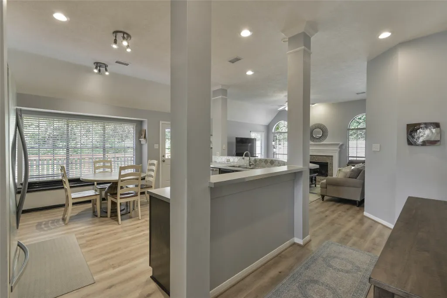
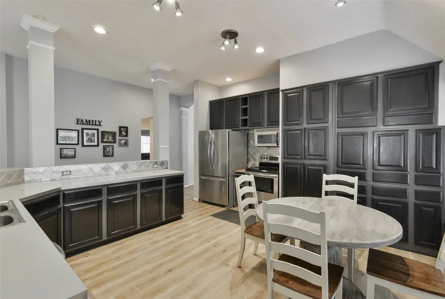
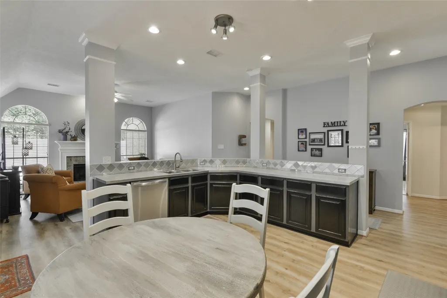
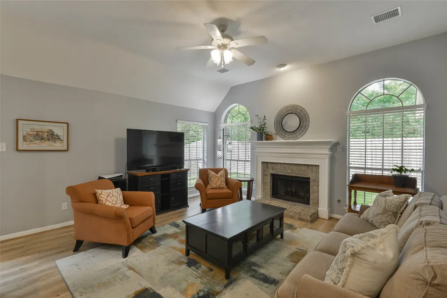
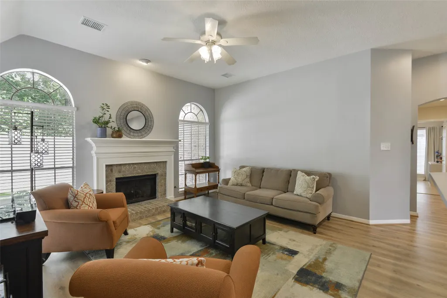
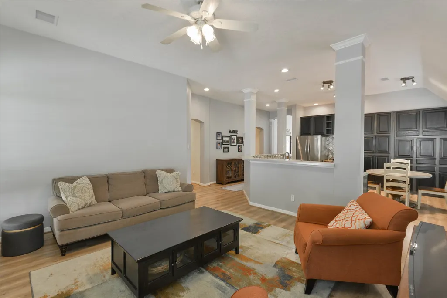
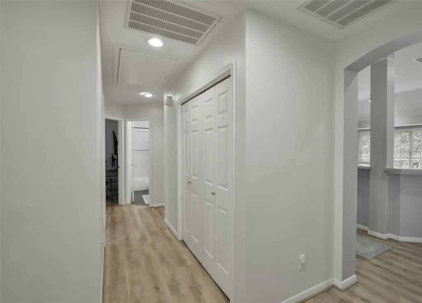
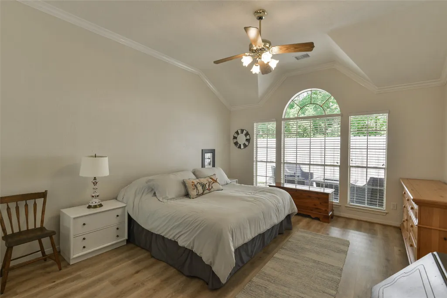
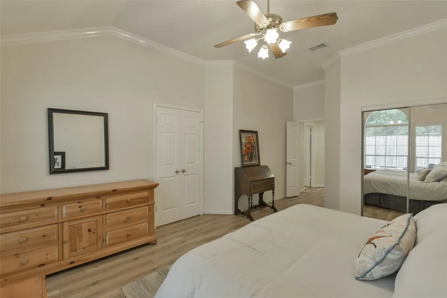
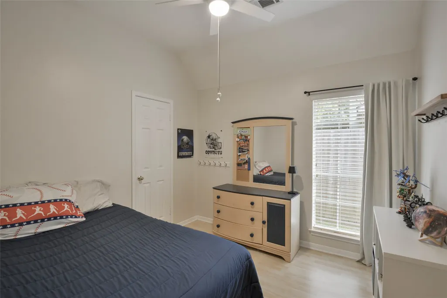
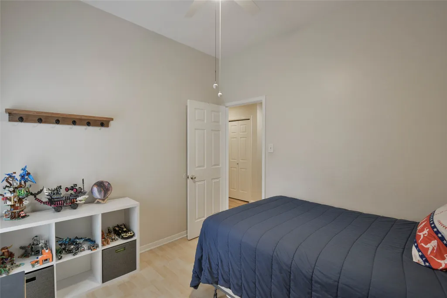
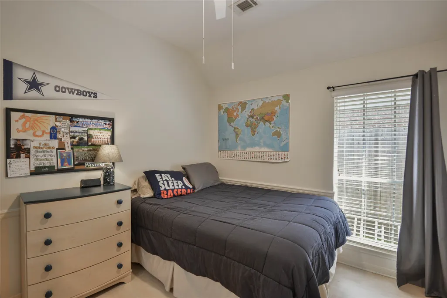
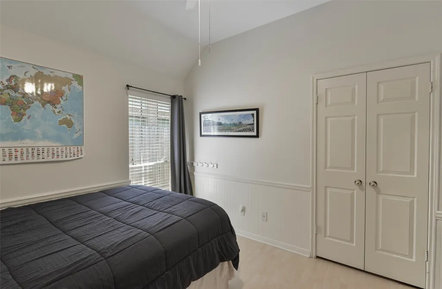
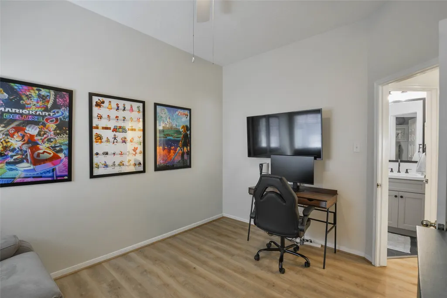
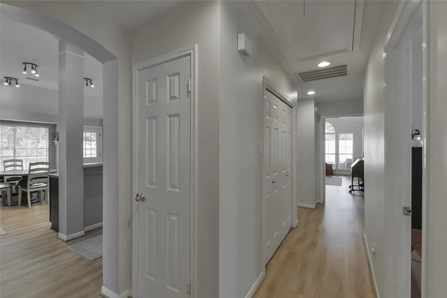
Rare greenbelt opportunity in the heart of Kingwood! Situated at the end of a quiet cul-de-sac and backing to a wooded greenbelt with direct access to Kingwood's renowned 75 mile trail system, this beautifully updated David Weekley home offers the privacy and outdoor lifestyle buyers are seeking. The single-story floor plan features 4 bedrooms, 2 fully renovated bathrooms, luxury vinyl plank flooring, abundant natural light, and a new HVAC system installed in 2026. The spacious kitchen opens to the living area, creating an ideal gathering space, while the updated primary suite delivers a spa-inspired feel with modern finishes and dual vanities. Enjoy peaceful views, no rear neighbors, and a location close to schools, parks, shopping, dining, and major commuter routes. Move-in ready and designed for comfortable everyday living.
| Elementary School | Middle School | High School |
|---|---|---|
| HIDDEN HOLLOW ELEMENTARY SCHOOL Elementary School | CREEKWOOD MIDDLE SCHOOL Middle School | KINGWOOD HIGH SCHOOL High School |
| Price History | |
|---|---|
| 8/11/2026 | Listed $319,500 |
| 8/21/2026 | 3$309,000 |
| 8/27/2026 | 3$299,900 |
General Features
| Country | US |
|---|---|
| Sewer | Public Sewer |
| Heating | Central,Gas |
| Cooling | Central Air,Electric |
| Roof | Composition |
| Appliances | Dishwasher,Electric Oven,Electric Range,Microwave |
| HOA Fee | 605 |
| Garage Spaces | 2 |
| Association Fee Includes | Common Areas |
| Architectural Style | Traditional |
| Pool Features | Association |
| Construction Materials | Brick,Wood Siding |
| Year Built | 1992 |
| Stories Count | 1 |
| Levels | One |
| Property Subtype | Detached |
| Tax Year | 2025 |
| Ownership | Full Ownership |
| Community Features | Community Pool,Master Planned Community,Golf |
| Assoc Fee Paid Per | Annually |
| County | Harris |
| New Construction | false |
| Property Type | Residential |
| Association Amenities | Pool,Trail(s) |
| HOA | true |
| Attached Garage | true |
| Subdivision Name | Mills Branch Village Sec 04 |
| Garage Y/N | true |
| Total Rooms | 8 |
| Full Baths | 2 |
| Status | Pending |
| Directions | From Highway 59 North, exit Kingwood Drive and turn right. Turn left on West Lake Houston Parkway, then right on Mill Bridge Way. Continue to Echo Mountain Drive and turn left. Turn right on Harvest Spring Drive, right on Spruce Bay Drive, and then right on Aspen Lake Court. 5307 Aspen Lake Court is located on the right at the end of the cul-de-sac. |
| ModificationTimestamp | 2026-09-15T20:07:12.303-00:00 |
| High School | KINGWOOD HIGH SCHOOL |
| City | Houston |
| Association Name | KAM |
| High School District | 29 - Humble |
| MLS Area | 32 |
| Lot Size Units | Square Feet |
| Elementary School | HIDDEN HOLLOW ELEMENTARY SCHOOL |
| Tax Annual Amount | 7559 |
| Middle/Junior High School | CREEKWOOD MIDDLE SCHOOL |
| MLS Area Minor | Kingwood East |
| Lease Considered Y/N | false |
| Builder Name | David Weekly |
| Standard Status | Pending |
| Middle/Junior School District | 29 - Humble |
| Elementary School District | 29 - Humble |
| Year Built Source | Public Records |
| PostalCity | Houston |
| Legal Description | LT 8 BLK 4 MILLS BRANCH VILLAGE SEC 4 |
Interior Features
| Interior Amenities | All Bedrooms Down,Double Vanity,En Suite Bathroom,Kitchen/Family Room Combo,Laminate Counters,Main Level Primary,Pantry,Walk-In Closet(s) |
|---|---|
| Total Fireplaces | 1 |
| Fireplace Features | Gas |
| Air Conditioning Y/N | true |
| Heating Y/N | true |
| Fireplace Y/N | true |
| BuyerOfficeEmail | cameron.haase@wmrealty.homes |
| Laundry Features | Washer Hookup,Electric Dryer Hookup |
| Total Bedrooms | 4 |
| Room Type | Den,Dining Room,Living Room,Utility Room |
| LivingAreaSource | Appraiser |
| Total Baths | 2 |
Exterior Features
| Parking Features | Attached,Garage |
|---|---|
| Lot Features | Cul-De-Sac,Near Golf Course,Greenbelt |
| Water Source | Public |
| Lot Size Area | 6755 |
| Foundation Details | Slab |
| Building Area Total | 2193 |
| Lot Size Acres | 0.1551 |
| Lot Size Source | Appraiser |
| Private Pool | false |
Amenities
- Foreclosure
- Views
- Short Sale
- New Construction
- Adult 55+
- Lease To Own
- No HOA Fees
- Furnished
- Primary On Main
- Air Conditioning
- Seller Finance
- Green
- Fixer Upper
- Horse
- Golf
- Fireplace
- Deck
- Garage
- Basement
- Pool
Property vs Single Family Average in 77345
Price
Taxes
Year Built
 The information being provided by Houston Association of REALTORS, Inc. is for the consumer's personal, non-commercial use and may not be used for any purpose other than to identify prospective properties consumers may be interested in purchasing. Any information relating to real estate for sale referenced on this web site comes from the Internet Data Exchange (IDX) program of the Houston Association of REALTORS, Inc. This web site may reference real estate listing(s) held by a brokerage firm other
