
Price Reduction - New Construction - Eco Friendly
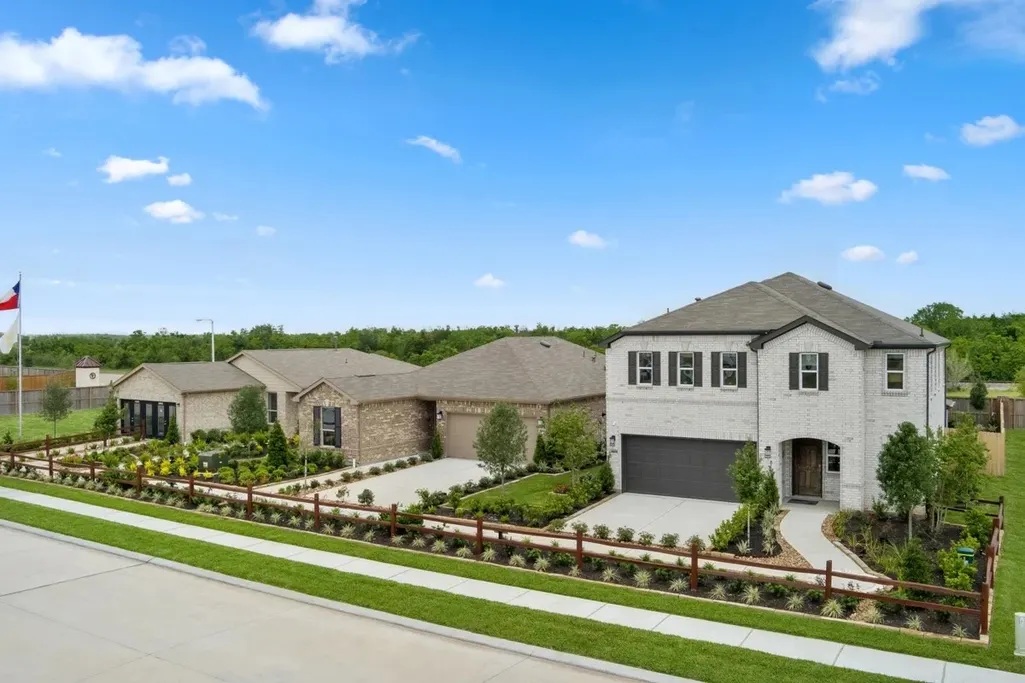


Address
7303 Stella Marina Way, Texas City, TX
Price
$ 252,995
Property Attributes
- MLS#85832042
- TypeSingle Family
- Listing Status Pending
- CountyGalveston
- CityTexas City
- Area33 Texas City
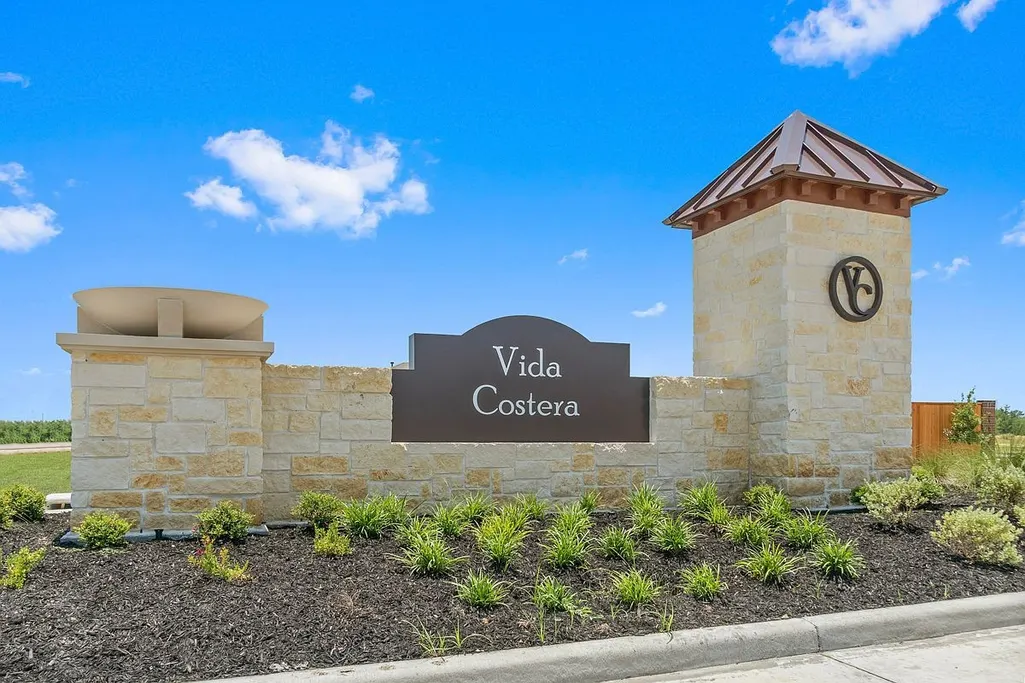
- NeighborhoodVida Costera
- Zip77591
- Style
- Year Built2026
- Price$ 252,995
- Bedrooms3
- Full Bathrooms2
- Half Bathrooms0
- Sqr Footage1360
Data Source:
Houston Association of REALTORS® (HAR)
Property Description
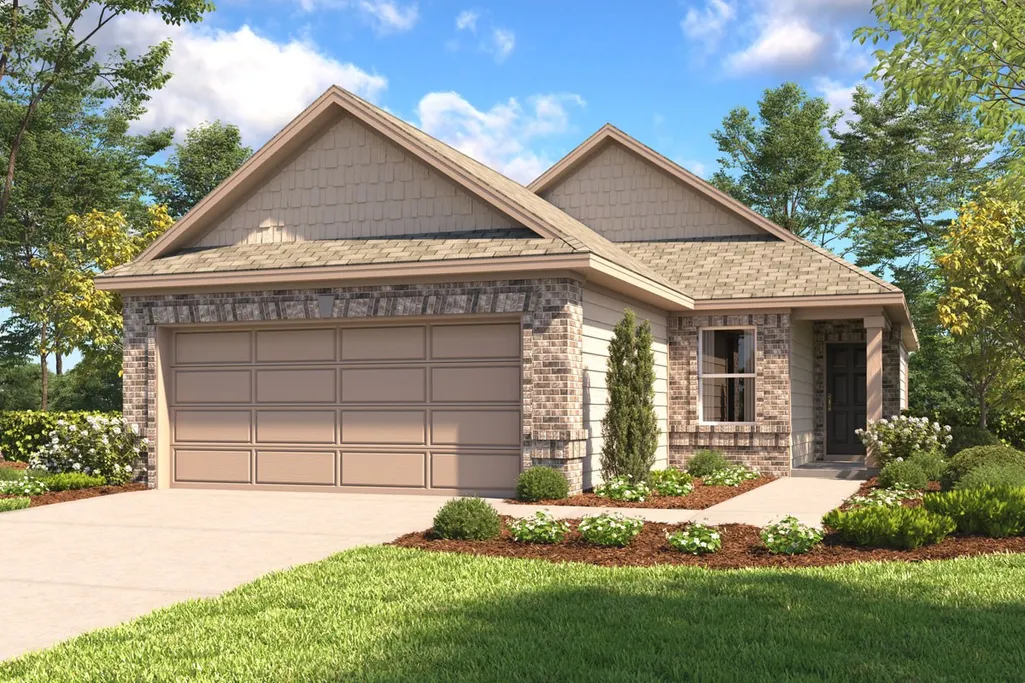
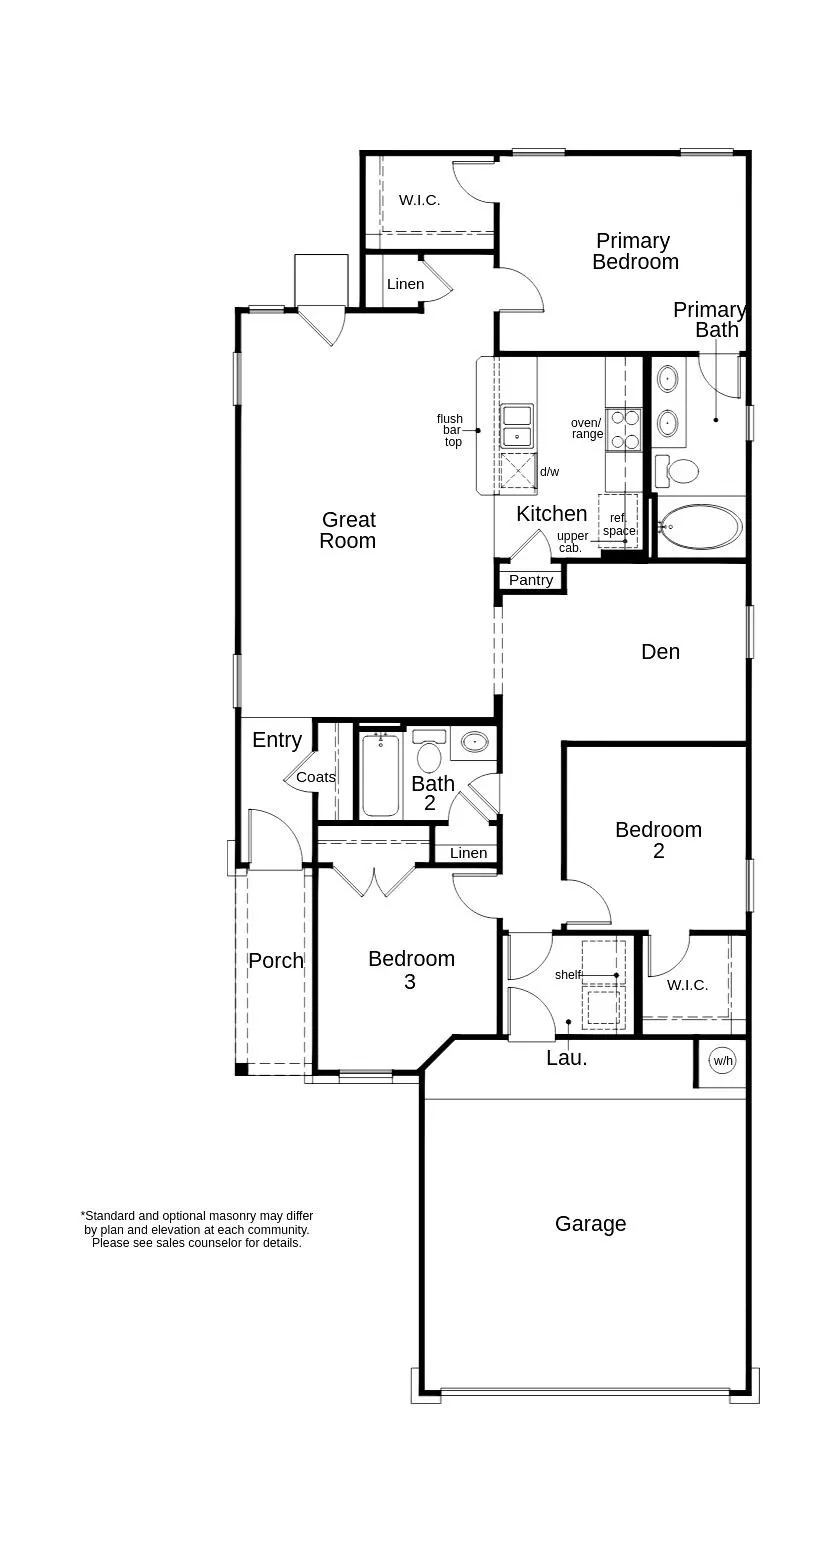
KB HOME UNDER CONSTRUCTION - Welcome home to 7303 Stella Marina Way located in Vida Costera and zoned to Dickinson ISD! This floor plan features 3 bedrooms, 2 full baths, and an attached 2-car garage, blending comfort, style, and efficiency. The open-concept kitchen is equipped with stainless steel Whirlpool appliances, Woodmont cabinetry, granite countertops, and an added breakfast bar, making it ideal for everyday living and entertaining. The Den provides the perfect space for a home office, study, or flex room. The spacious primary suite features dual vanities and a relaxing layout. The secondary bath includes a 30" vanity, providing plenty of space for family or guests. Additional highlights include 2" cordless faux wood blinds, modern black exterior lantern lights, and front gutters. The extended patio slab—ideal for relaxing or hosting gatherings. This home is thoughtfully designed with both style and comfort in mind. Schedule your private tour today!
| Elementary School | Middle School | High School |
|---|---|---|
| HUGHES ROAD ELEMENTARY SCHOOL Elementary School | LOBIT MIDDLE SCHOOL Middle School | DICKINSON HIGH SCHOOL High School |
| Price History | |
|---|---|
| 5/29/2026 | Listed $248,990 |
| 6/4/2026 | 1$251,153 |
| 7/17/2026 | Listed $251,452 |
| 8/5/2026 | 1$253,452 |
| 8/19/2026 | 1$255,452 |
| 9/2/2026 | Listed $254,995 |
| 9/9/2026 | 1$252,995 |
General Features
| Country | US |
|---|---|
| Sewer | Public Sewer |
| Heating | Central,Gas |
| Cooling | Central Air,Electric |
| Roof | Composition |
| Appliances | Dishwasher,Free-Standing Range,Disposal,Gas Oven,Gas Range,Microwave,ENERGY STAR Qualified Appliances,Tankless Water Heater |
| HOA Fee | 650 |
| Garage Spaces | 2 |
| Patio/Porch Features | Deck,Patio |
| Architectural Style | Traditional |
| Security Features | Smoke Detector(s) |
| Construction Materials | Brick,Cement Siding |
| Year Built | 2026 |
| Stories Count | 1 |
| Levels | One |
| Property Subtype | Detached |
| Tax Year | 2026 |
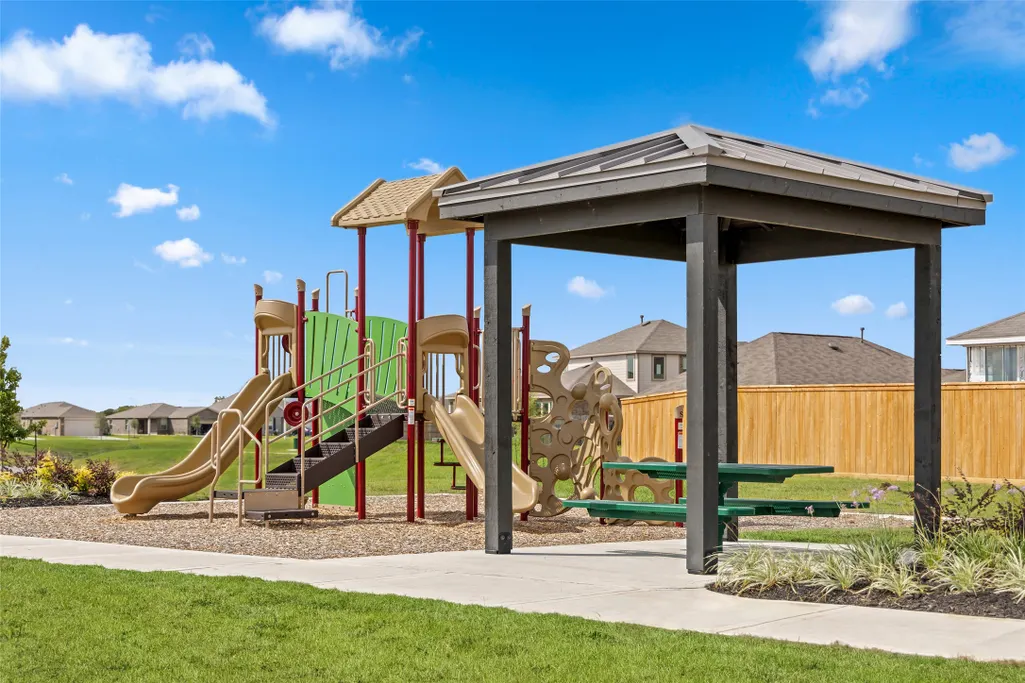
| Community Features | Curbs,Gutter(s) |
| Assoc Fee Paid Per | Annually |
| County | Galveston |
| New Construction | true |
| Property Type | Residential |
| HOA | true |
| Attached Garage | true |
| Energy Efficient | Appliances,HVAC,Insulation,Lighting,Thermostat,Water Heater,Windows |
| Subdivision Name | Vida Costera |
| Garage Y/N | true |
| Total Rooms | 7 |
| Full Baths | 2 |
| Status | Pending |
| Directions | To Sales Office: From I-45 South, merge onto Emmett F. Lowry Expwy. Follow signs to FM-1764 E./Texas City and use the second left lane to turn left on N. Amburn Rd. Turn right on 25th Ave. N. and right on Galveston Rd. to community on the right. Model address: 1906 Becaccino Trl., Texas City, TX 77591 |
| ModificationTimestamp | 2026-09-16T21:31:18.673-00:00 |
| High School | DICKINSON HIGH SCHOOL |
| City | Texas City |
| Disclosures | Municipal Utility District Disclosure,Other |
| Association Name | King Property Management |
| High School District | 17 - Dickinson |
| MLS Area | 33 |
| Lot Size Units | Square Feet |
| Green Building Verification Type | ENERGY STAR Certified Homes |
| Elementary School | HUGHES ROAD ELEMENTARY SCHOOL |
| Middle/Junior High School | LOBIT MIDDLE SCHOOL |
| Property Condition | Under Construction |
| MLS Area Minor | Texas City |
| Lease Considered Y/N | false |
| Builder Name | KB Home |
| Standard Status | Pending |
| Middle/Junior School District | 17 - Dickinson |
| Elementary School District | 17 - Dickinson |
| Year Built Source | Builder |
| PostalCity | Texas City |
| Legal Description | Vida Costera Section 1, Lot 3, Block 1 |
Interior Features
| Interior Amenities | Breakfast Bar,Double Vanity,En Suite Bathroom,Granite Counters,Kitchen/Family Room Combo,Pantry,Split Bedrooms,Tub Shower,Walk-In Closet(s),Window Treatments,Programmable Thermostat |
|---|---|
| Flooring | Carpet,Plank,Tile,Vinyl |
| Air Conditioning Y/N | true |
| Heating Y/N | true |
| Window Features | Low-Emissivity Windows,Window Coverings |
| Laundry Features | Washer Hookup,Electric Dryer Hookup |
| Total Bedrooms | 3 |
| Room Type | Den,Entry/Foyer,Family Room,Utility Room |
| LivingAreaSource | Builder |
| Total Baths | 2 |
Exterior Features
| Exterior Amenities | Deck,Fence,Patio,Private Yard |
|---|---|
| Fencing | Back Yard |
| Parking Features | Attached,Garage |
| Lot Features | Subdivision,Backs to Greenbelt/Park |
| Water Source | Public |
| Foundation Details | Slab |
| Building Area Total | 1360 |
| Road Surface Type | Concrete |
| Lot Size Source | Appraiser |
| Private Pool | false |
Amenities
- Foreclosure
- Views
- Short Sale
- New Construction
- Adult 55+
- Lease To Own
- No HOA Fees
- Furnished
- Primary On Main
- Air Conditioning
- Seller Finance
- Green
- Fixer Upper
- Horse
- Golf
- Fireplace
- Deck
- Garage
- Basement
- Pool
Property vs Single Family Average in 77591
Price
Year Built
 The information being provided by Houston Association of REALTORS, Inc. is for the consumer's personal, non-commercial use and may not be used for any purpose other than to identify prospective properties consumers may be interested in purchasing. Any information relating to real estate for sale referenced on this web site comes from the Internet Data Exchange (IDX) program of the Houston Association of REALTORS, Inc. This web site may reference real estate listing(s) held by a brokerage firm other
