






Address
8019 Elbert Street, Houston, TX
Price
$ 259,900
Property Attributes
- MLS#68862862
- TypeSingle Family
- Listing Status Active
- CountyHarris
- CityHouston
- Area2 Northeast Houston
- NeighborhoodRosewood Estates Sec 2 Pt Re
- Zip77028
- Style
- Year Built2023
- Taxes$ 4860
- Price$ 259,900
- Bedrooms3
- Full Bathrooms2
- Half Bathrooms1
- Sqr Footage1404
- Lot Size0.0723 Acres
Data Source:
Houston Association of REALTORS® (HAR)
Property Description
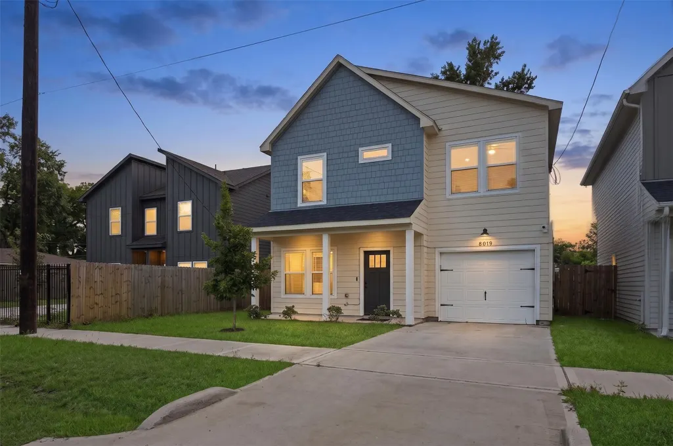
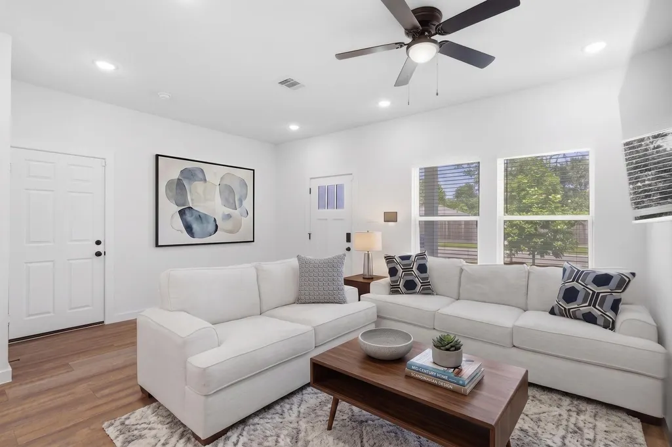
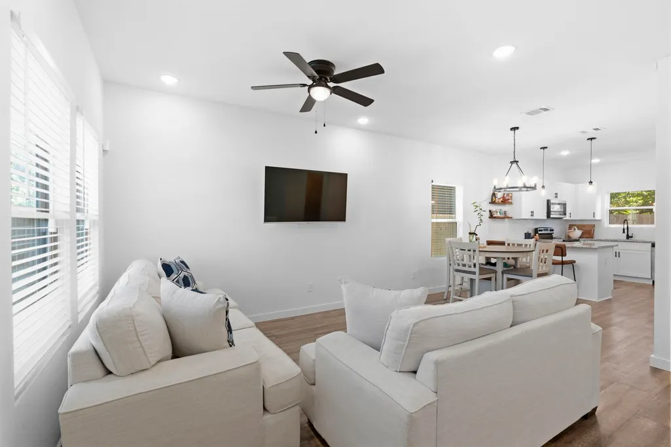
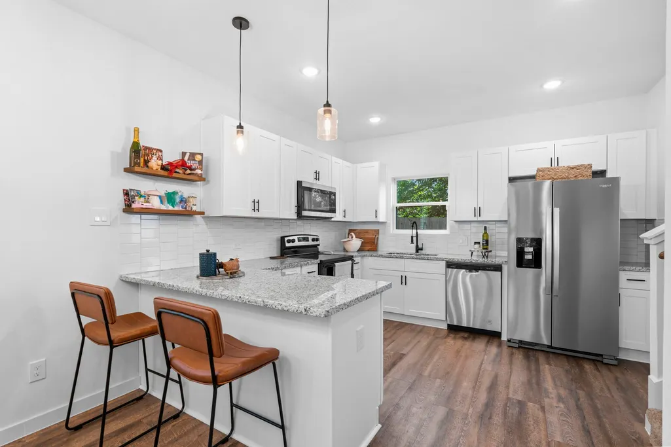
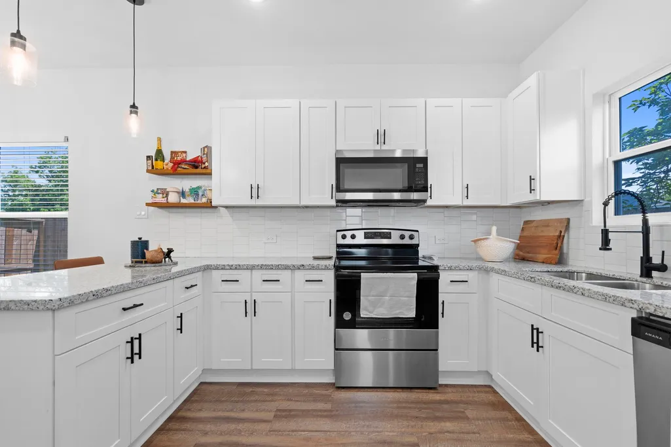
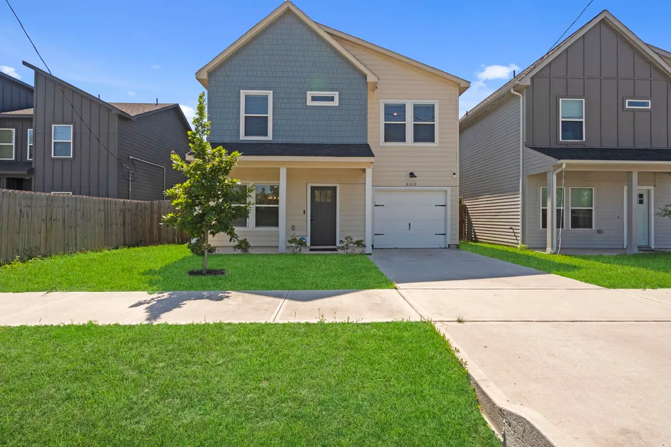
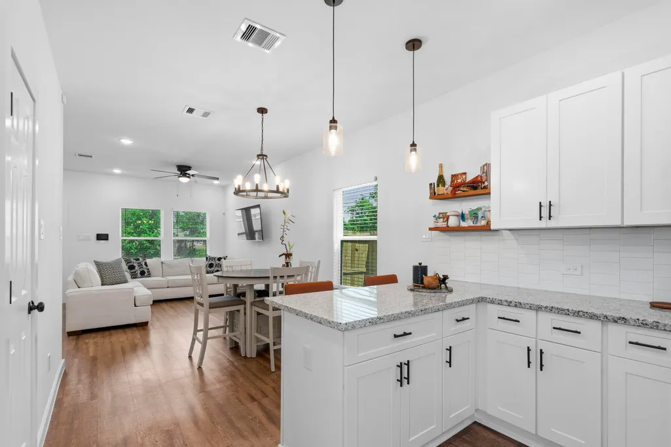
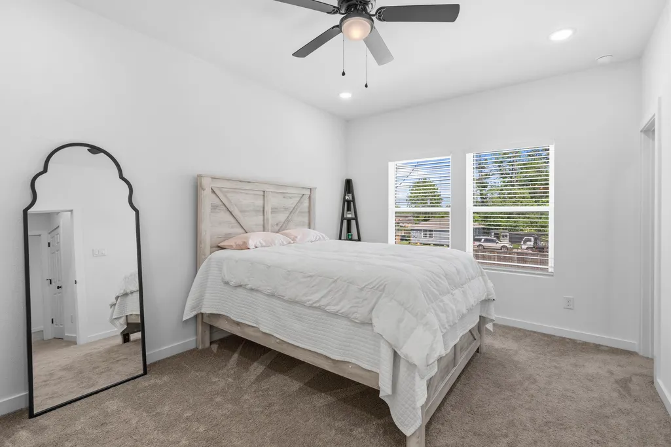
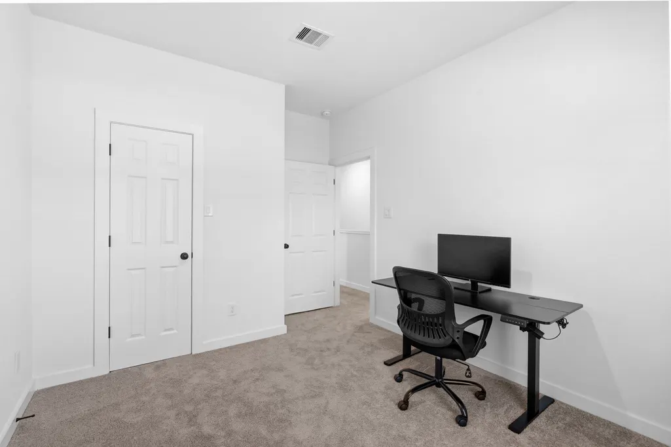
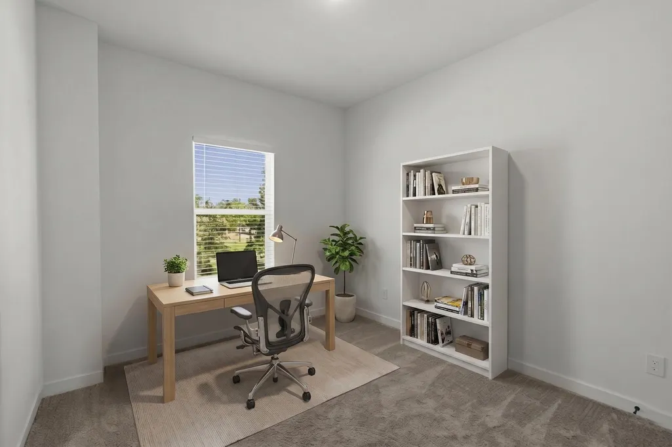
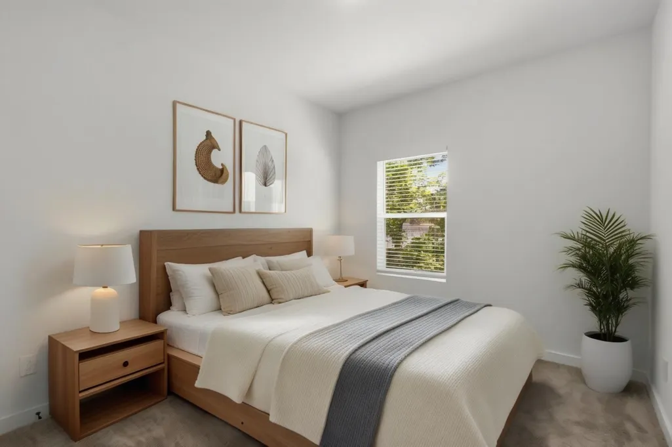
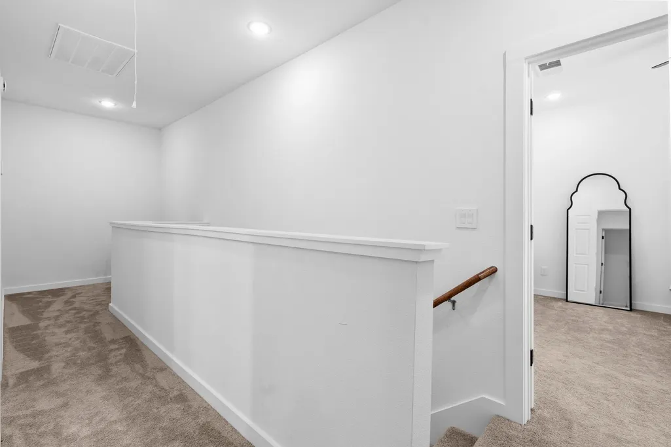
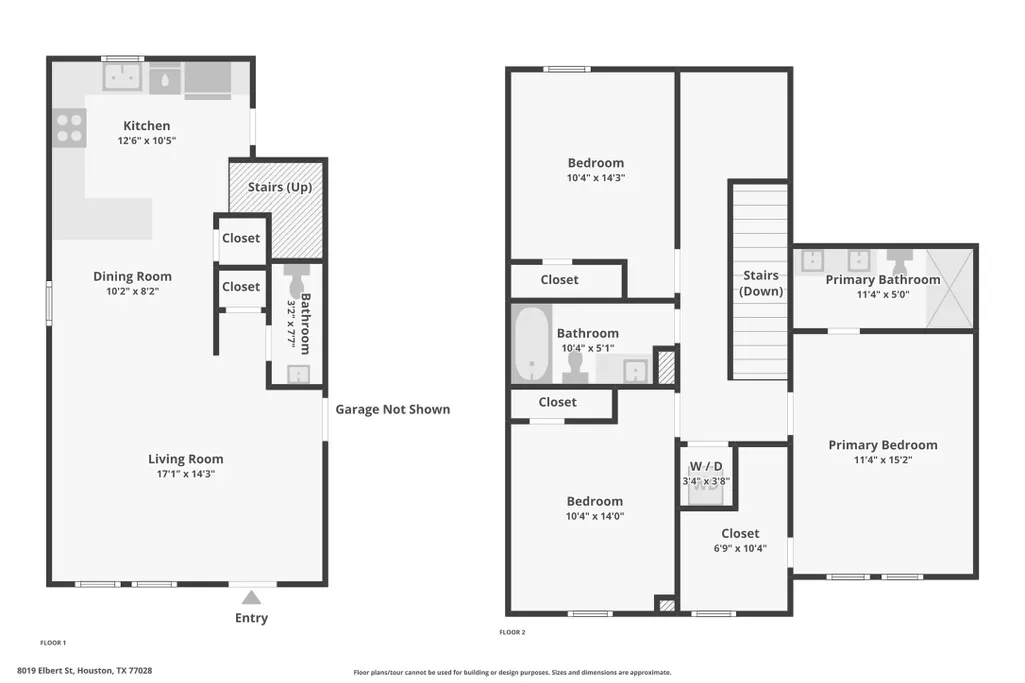
PRICE IMPROVEMENT! Stop renting and start building equity in this gorgeous, turn-key home! Welcome to 8019 Elbert St, a beautifully maintained, sun-drenched 3-bedroom, 2.5-bathroom home that is completely move-in ready—no weekend DIY projects required. The open-concept main floor features a modern kitchen with classic white shaker cabinets, granite countertops, and timeless subway tile, making it the perfect spot to host friends before a night out. Upstairs, you’ll find a spacious primary retreat and a versatile bonus landing nook—ideal for your work-from-home setup. Enjoy the ultimate Houston lifestyle without the inner-loop price tag, featuring lightning-fast access to Downtown, The Heights, and EaDo’s best dining and entertainment. Why rent when you can own? Schedule your tour today!
| Elementary School | Middle School | High School |
|---|---|---|
| MCGOWEN ELEMENTARY SCHOOL (HOUSTON) Elementary School | KEY MIDDLE SCHOOL Middle School | KASHMERE HIGH SCHOOL High School |
| Price History | |
|---|---|
| 8/24/2026 | Listed $259,900 |
General Features
| Country | US |
|---|---|
| Sewer | Public Sewer |
| Heating | Central,Electric |
| Cooling | Central Air,Electric |
| Roof | Composition |
| Appliances | Dishwasher,Electric Cooktop,Electric Oven,Electric Range,Free-Standing Range,Disposal,Microwave,Oven,Dryer,Refrigerator,Washer |
| Garage Spaces | 1 |
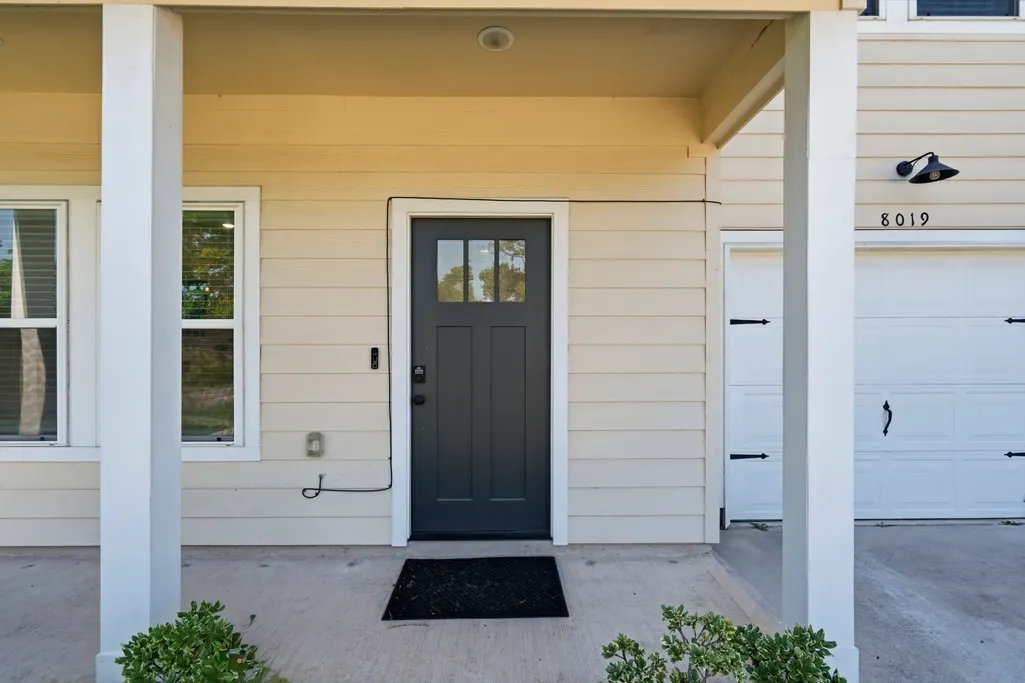
| Patio/Porch Features | Covered,Deck,Patio,Porch |
| Architectural Style | Craftsman,Traditional |
| Security Features | Security System Owned,Smoke Detector(s) |
| Construction Materials | Cement Siding |
| Year Built | 2023 |
| Stories Count | 2 |
| Levels | Two |
| Property Subtype | Detached |
| Tax Year | 2025 |
| Ownership | Full Ownership |
| County | Harris |
| New Construction | false |
| Property Type | Residential |
| Attached Garage | true |
| Energy Efficient | HVAC,Thermostat,Windows |
| Subdivision Name | Rosewood Estates Sec 2 Pt Re |
| Facing Direction | East |
| Garage Y/N | true |
| Green Indoor Air Quality | Ventilation |
| Total Rooms | 9 |
| Full Baths | 2 |
| Status | Active |
| Directions | From I-610 E, take exit 20 to merge onto I-69/US-59 N toward Cleveland. Take exit 136 toward Crosstimbers Rd and merge onto Eastex Freeway Feeder Rd. Turn right onto E Crosstimbers St; continue straight as it turns into Weaver Rd then Ley Rd. Turn left onto Elbert St; property will be on the left. |
| ModificationTimestamp | 2026-09-22T21:28:35.220-00:00 |
| High School | KASHMERE HIGH SCHOOL |
| City | Houston |
| High School District | 27 - Houston |
| MLS Area | 2 |
| Lot Size Units | Square Feet |
| Elementary School | MCGOWEN ELEMENTARY SCHOOL (HOUSTON) |
| Tax Annual Amount | 4860 |
| Middle/Junior High School | KEY MIDDLE SCHOOL |
| MLS Area Minor | Northeast Houston |
| Lease Considered Y/N | false |
| Virtual Tour | https://www.zillow.com/view-imx/815358bd-848e-4606-abf4-d98142f4296d?initialViewType=pano |
| Builder Name | REVERIE HOMES |
| Standard Status | Active |
| Middle/Junior School District | 27 - Houston |
| Elementary School District | 27 - Houston |
| Year Built Source | Public Records |
| Virtual Tour | https://aura.aryeo.com/sites/8019-elbert-st-houston-tx-77028-24250849/branded |
| PostalCity | Houston |
| Legal Description | LT 3 BLK 1 ROSEWOOD ESTATES SEC 2 3RD PAR R/P |
Interior Features
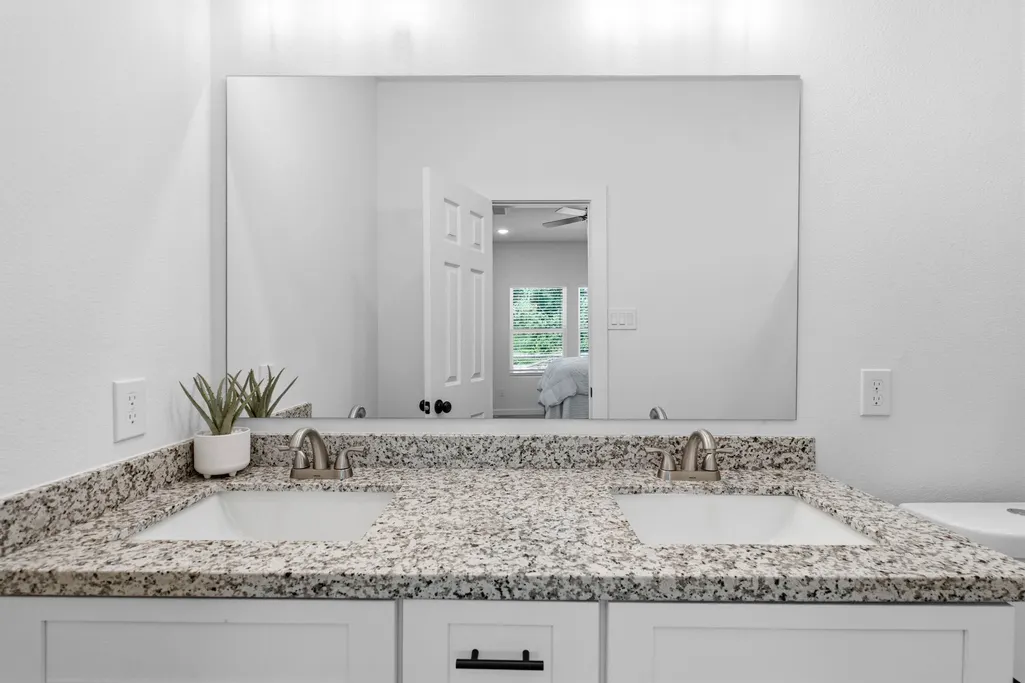
| Interior Amenities | All Bedrooms Up,Breakfast Bar,Double Vanity,Granite Counters,High Ceilings,Kitchen/Family Room Combo,Bath in Primary Bedroom,Pantry,Self-closing Cabinet Doors,Self-closing Drawers,Tub Shower,Upper Level Primary,Walk-In Pantry,Walk-In Closet(s),Window Treatments,Ceiling Fan(s),Living/Dining Room,Programmable Thermostat |
|---|---|
| Flooring | Carpet,Vinyl |
| Air Conditioning Y/N | true |
| Heating Y/N | true |
| Window Features | Low-Emissivity Windows,Window Coverings |
| Fireplace Y/N | false |
| Half Baths | 1 |
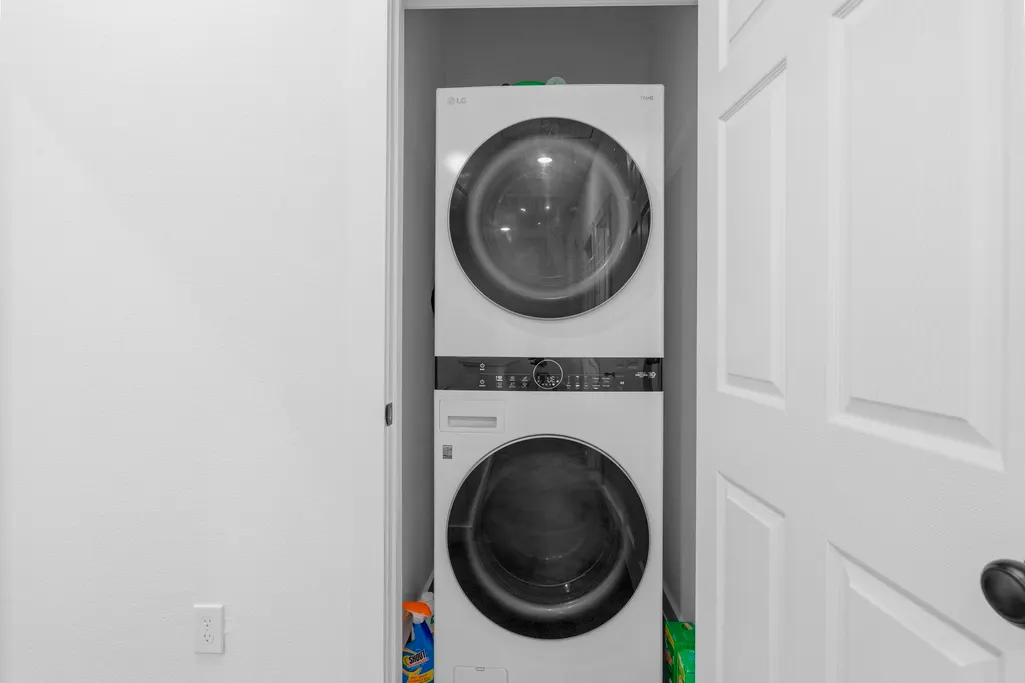
| Laundry Features | Washer Hookup,Electric Dryer Hookup |
| Total Bedrooms | 3 |
| Room Type | Living Room,Utility Room,Half Bath |
| LivingAreaSource | Appraiser |
| Total Baths | 3 |
Exterior Features
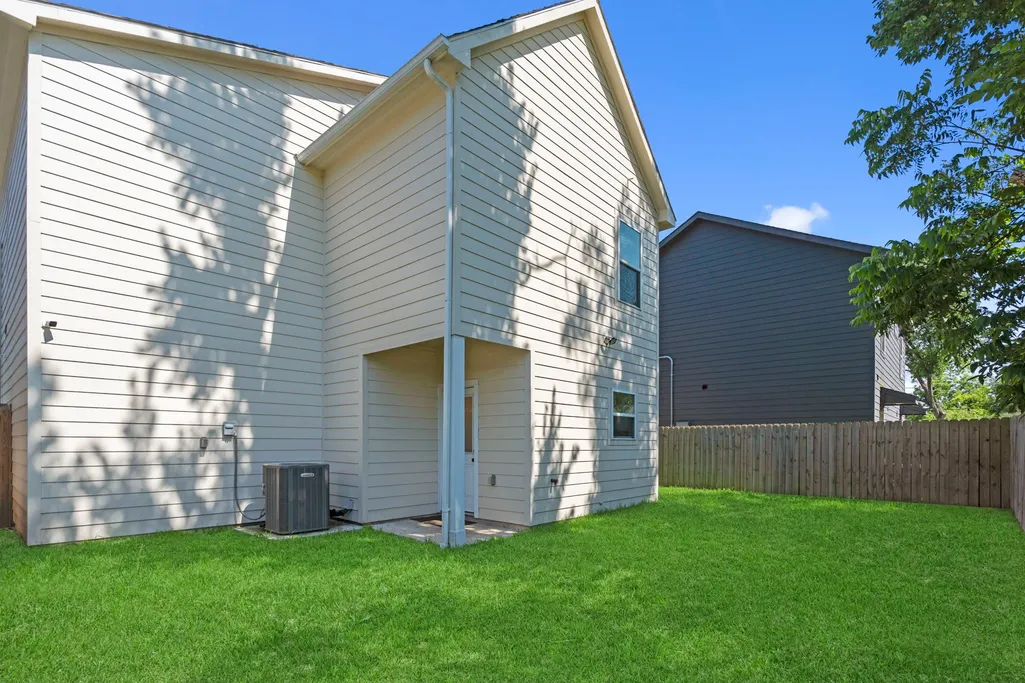
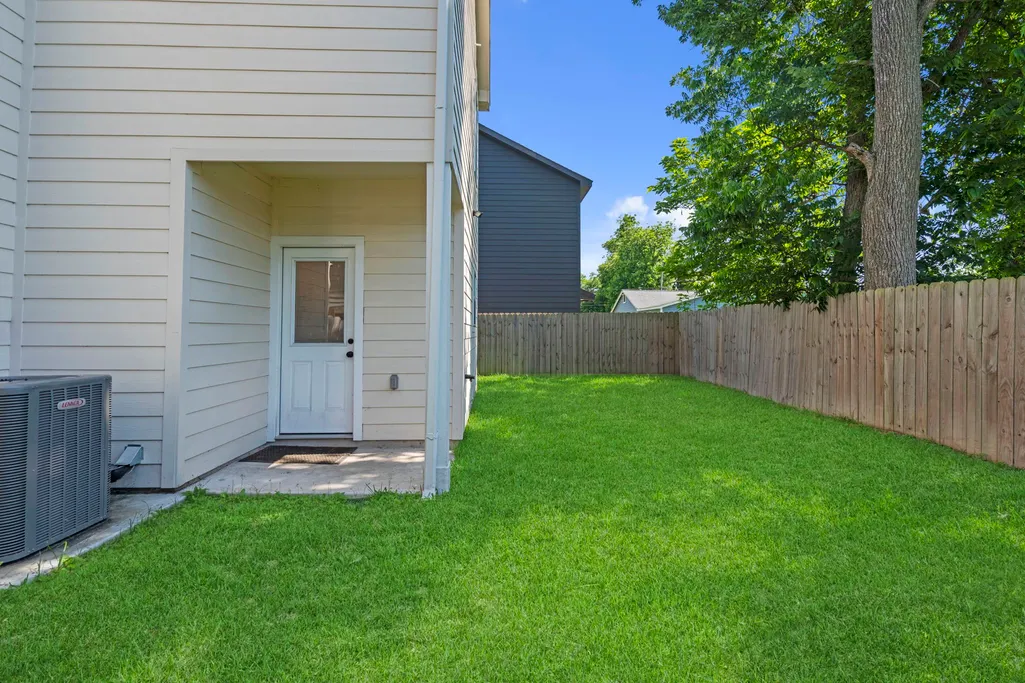
| Exterior Amenities | Covered Patio,Deck,Fully Fenced,Fence,Paved Driveway,Porch,Patio,Private Yard |
|---|---|
| Fencing | Back Yard |
| Parking Features | Attached,Driveway,Garage,Garage Door Opener |
| Lot Features | Subdivision,Backs to Greenbelt/Park |
| Water Source | Public |
| Lot Size Area | 3150 |
| Foundation Details | Slab |
| Building Area Total | 1404 |
| Lot Size Acres | 0.0723 |
| Road Surface Type | Concrete |
| Lot Size Source | Appraiser |
| Private Pool | false |
Amenities
- Foreclosure
- Views
- Short Sale
- New Construction
- Adult 55+
- Lease To Own
- No HOA Fees
- Furnished
- Primary On Main
- Air Conditioning
- Seller Finance
- Green
- Fixer Upper
- Horse
- Golf
- Fireplace
- Deck
- Garage
- Basement
- Pool
Property vs Single Family Average in 77028
Price
Taxes
Year Built
 The information being provided by Houston Association of REALTORS, Inc. is for the consumer's personal, non-commercial use and may not be used for any purpose other than to identify prospective properties consumers may be interested in purchasing. Any information relating to real estate for sale referenced on this web site comes from the Internet Data Exchange (IDX) program of the Houston Association of REALTORS, Inc. This web site may reference real estate listing(s) held by a brokerage firm other
