
Water Views












Address
12 Fleming, Hitchcock, TX
Price
$ 1,075,000
Property Attributes
- MLS#29298894
- TypeSingle Family
- Listing Status Active
- CountyGalveston
- CityHitchcock
- Area33 Harborwalk
- NeighborhoodHarborwalk Sec 1 2004
- Zip77563
- Style
- Year Built2005
- Taxes$ 20137
- Price$ 1,075,000
- Bedrooms4
- Full Bathrooms3
- Half Bathrooms0
- Sqr Footage2712
- Lot Size0.1525 Acres
Data Source:
Houston Association of REALTORS® (HAR)
Property Description
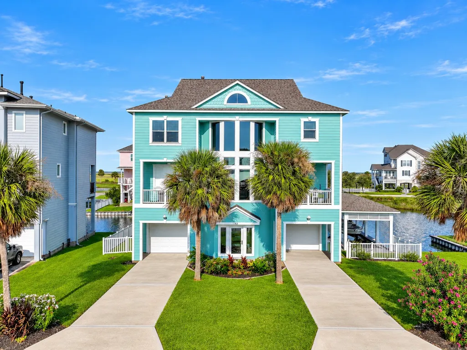
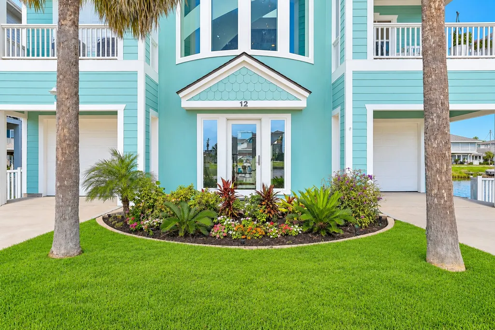
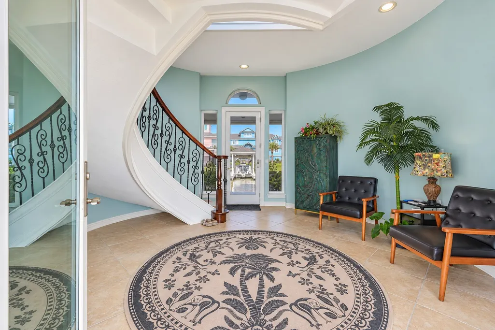
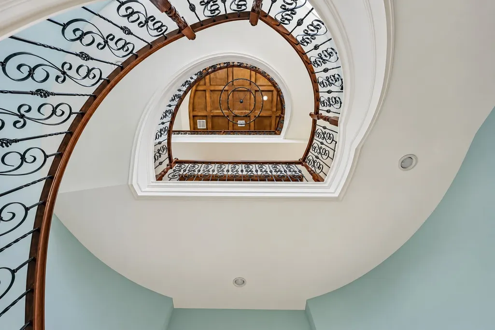
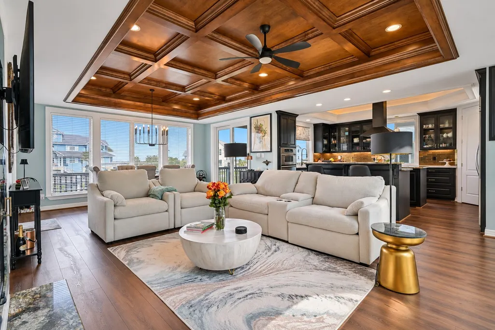
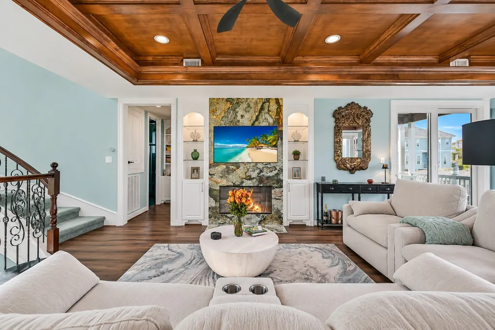
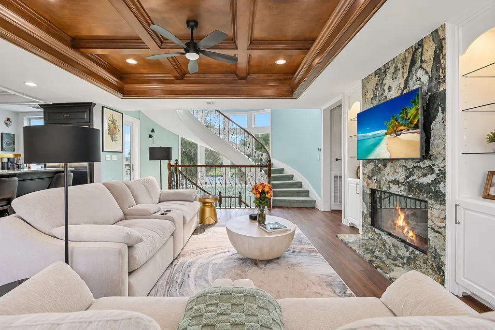
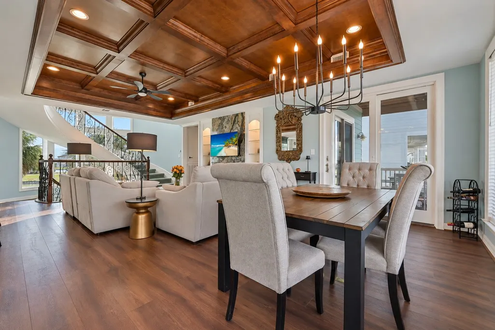
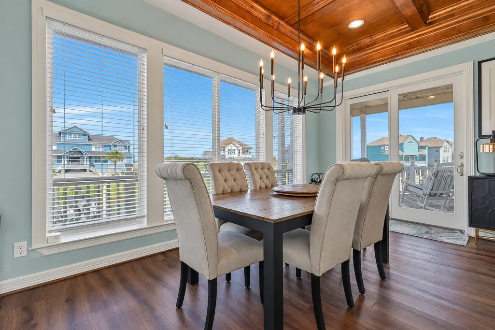
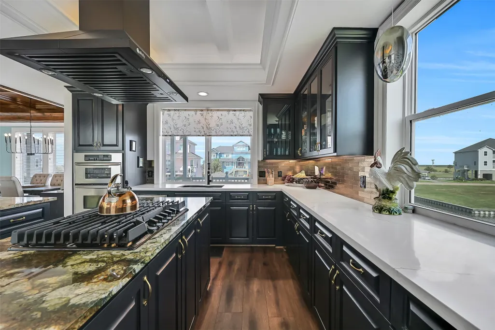
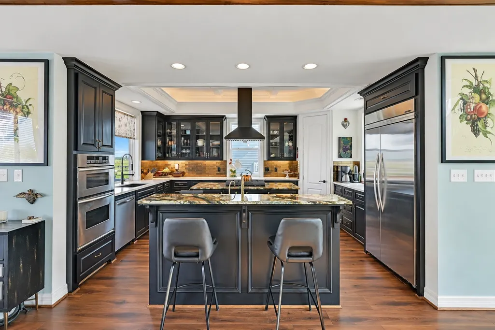
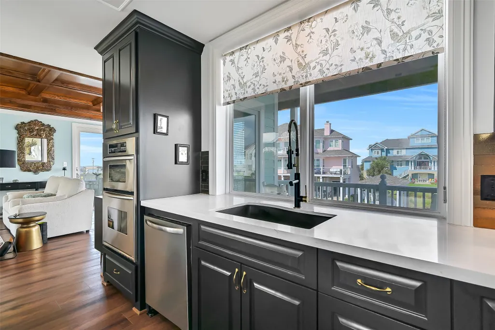
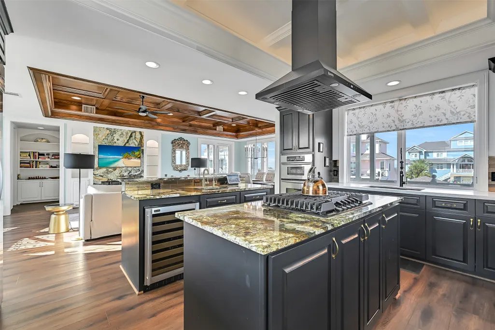
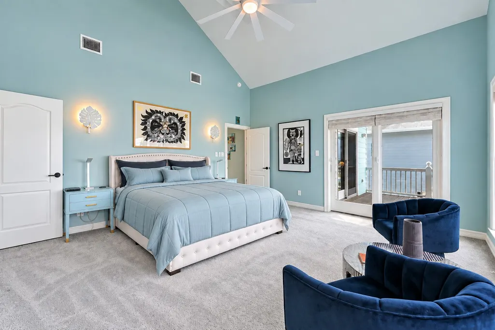
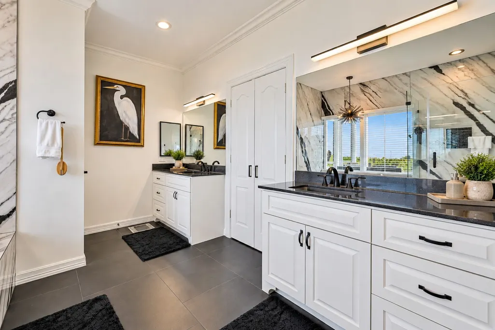
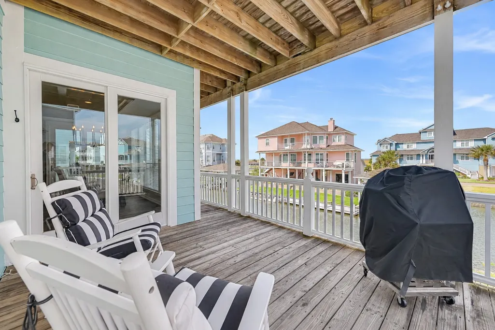
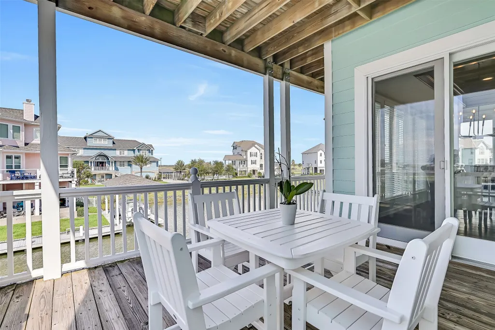
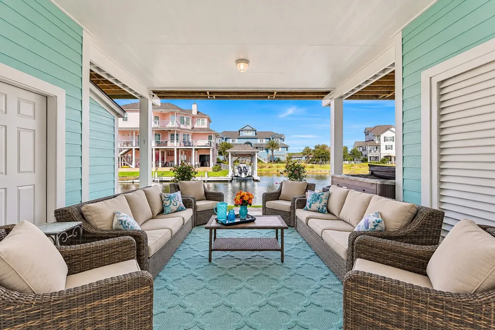
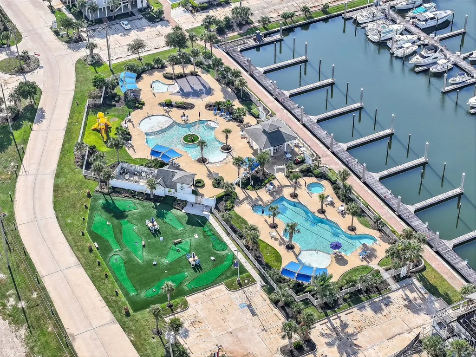
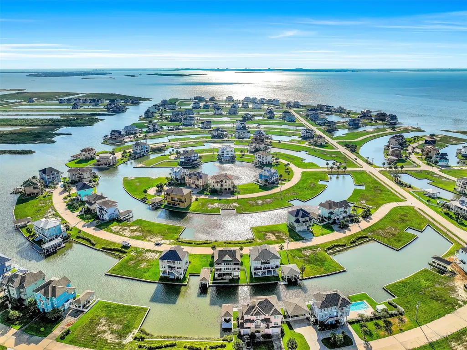
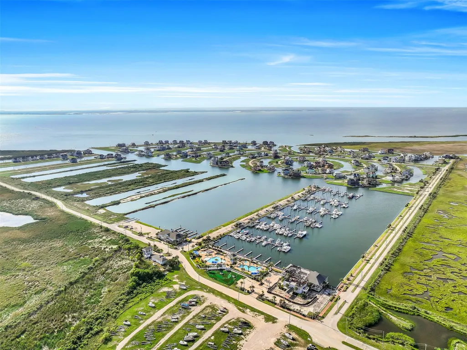
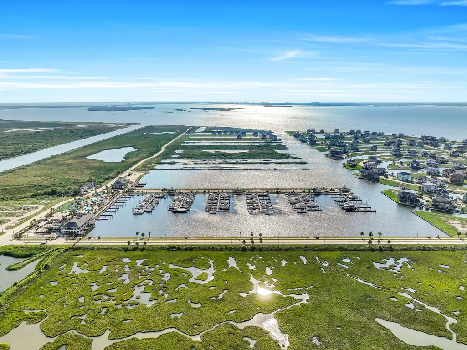
A grand 3-story foyer and elegant curved staircase welcome you into this completely reimagined, brand-new canal-front masterpiece, completed in 2025. Three hand-crafted coffered ceilings, dual Brazilian granite kitchen islands, Della Terra quartz counters, custom under-lit cabinetry, a commercial KitchenAid refrigerator, a GE Monogram beverage fridge, a wall oven, a microwave, a custom freestanding hood, and a poured granite sink. Every bath features designer tile to the ceiling, black-framed glass showers, bidet toilets, and jacuzzi tubs. Five connecting balconies capture stunning water views at every level. Private boathouse with 28' boat lift, rebuilt dock, 8-person hot tub, covered dockside patio, and outdoor shower. New HVAC ductwork, 2022 roof, new A/C compressor, 50-amp generator input and electric car charging wiring input, new washer/dryer. Hunter Douglas blinds, designer paint, luxury plank flooring, plush carpet. Manned gate, full-service marina, hike/bike trails.
| Elementary School | Middle School | High School |
|---|---|---|
| HITCHCOCK PRIMARY/STEWART ELEMENTARY SCHOOL Elementary School | CROSBY MIDDLE SCHOOL (HITCHCOCK) Middle School | HITCHCOCK HIGH SCHOOL High School |
| Price History | |
|---|---|
| 9/25/2026 | Listed $1,075,000 |
General Features
| Country | US |
|---|---|
| Sewer | Public Sewer |
| Heating | Central,Electric |
| Cooling | Central Air,Electric |
| Roof | Composition |
| Appliances | Dishwasher,Gas Cooktop,Disposal,Microwave,Oven,Cooktop,Dryer,Refrigerator,Washer |
| HOA Fee | 3863 |
| Garage Spaces | 2 |
| Patio/Porch Features | Balcony,Deck,Patio |
| Architectural Style | Other |
| Pool Features | Association |
| Security Features | Controlled Access |
| Construction Materials | Cement Siding |
| Year Built | 2005 |
| View | Canal,Water |
| Stories Count | 2 |
| Levels | Two |
| Property Subtype | Detached |
| Tax Year | 2026 |
| Waterfront Features | Boat Dock/Slip,Bulkhead,Boat Ramp/Lift Access,Canal Front,Waterfront |
| Community Features | Community Pool |
| Assoc Fee Paid Per | Annually |
| County | Galveston |
| New Construction | false |
| Property Type | Residential |
| Association Amenities | Clubhouse,Controlled Access,Fitness Center,Playground,Pool,Security,Trail(s),Trash |
| HOA | true |
| Attached Garage | true |
| Subdivision Name | Harborwalk Sec 1 2004 |
| Garage Y/N | true |
| Other Structures | Boat House |
| Total Rooms | 7 |
| Full Baths | 3 |
| Status | Active |
| Directions | From Houston: I-45 South Exit 7 (HWY 6 Hitchcock). Right on HWY 6 for three miles Turn left on Harbor Drive. Left on Harborwalk BLVD. Right on Shell Key, Left on Long Key, Left on Fleming. Home is on the left side. |
| ModificationTimestamp | 2026-09-26T09:02:18.390-00:00 |
| High School | HITCHCOCK HIGH SCHOOL |
| City | Hitchcock |
| Disclosures | Municipal Utility District Disclosure |
| Association Name | Harborwalk POA |
| High School District | 26 - Hitchcock |
| MLS Area | 33 |
| Lot Size Units | Square Feet |
| Elementary School | HITCHCOCK PRIMARY/STEWART ELEMENTARY SCHOOL |
| Tax Annual Amount | 20137 |
| Middle/Junior High School | CROSBY MIDDLE SCHOOL (HITCHCOCK) |
| MLS Area Minor | Harborwalk |
| Lease Considered Y/N | false |
| Virtual Tour | https://my.matterport.com/show/?m=ja7Mrao9L6P |
| Standard Status | Active |
| Middle/Junior School District | 26 - Hitchcock |
| Elementary School District | 26 - Hitchcock |
| Year Built Source | Public Records |
| PostalCity | Hitchcock |
| Legal Description | HARBORWALK SEC 1 (2004) ABST 38, BLOCK 1, LOT 31, ACRES 0.15 |
Interior Features
| Interior Amenities | Breakfast Bar,Bedroom on Main Level,Crown Molding,Dual Sinks,Double Vanity,Entrance Foyer,En Suite Bathroom,High Ceilings,Hot Tub/Spa,Jetted Tub,Kitchen Island,Pantry,Self-closing Cabinet Doors,Sitting Area in Primary,Self-closing Drawers,Sink,Soaking Tub,Separate Shower,Upper Level Primary,Vaulted Ceiling(s),Walk-In Pantry |
|---|---|
| Flooring | Carpet,Tile |
| Total Fireplaces | 1 |
| Fireplace Features | Gas |
| Air Conditioning Y/N | true |
| Heating Y/N | true |
| Fireplace Y/N | true |
| Laundry Features | Electric Dryer Hookup |
| Total Bedrooms | 4 |
| Room Type | Entry/Foyer,Game Room,Kitchen,Living Room,Office,Utility Room,Sitting Room |
| LivingAreaSource | Appraiser |
| Total Baths | 3 |
| Bedrooms Possible | 4 |
Exterior Features
| Exterior Amenities | Balcony,Deck,Patio |
|---|---|
| Parking Features | Attached,Driveway,Garage |
| Lot Features | Views,Waterfront |
| Water Source | Public |
| Lot Size Area | 6643 |
| Spa | true |
| Building Area Total | 2712 |
| Lot Size Acres | 0.1525 |
| Lot Size Source | Appraiser |
| Waterfront Y/N | true |
| Other Equipment | Reverse Osmosis System |
| Private Pool | false |
Amenities
- Foreclosure
- Views
- Short Sale
- New Construction
- Adult 55+
- Lease To Own
- No HOA Fees
- Furnished
- Primary On Main
- Air Conditioning
- Seller Finance
- Green
- Fixer Upper
- Horse
- Golf
- Fireplace
- Deck
- Garage
- Basement
- Pool
Property vs Single Family Average in 77563
Price
Taxes
Year Built
 The information being provided by Houston Association of REALTORS, Inc. is for the consumer's personal, non-commercial use and may not be used for any purpose other than to identify prospective properties consumers may be interested in purchasing. Any information relating to real estate for sale referenced on this web site comes from the Internet Data Exchange (IDX) program of the Houston Association of REALTORS, Inc. This web site may reference real estate listing(s) held by a brokerage firm other
