
New Construction - Eco Friendly
Address
12018 S Crooked Creek Lane, Santa Fe, TX
Price
$ 321,986
Property Attributes
- MLS#25079231
- TypeSingle Family
- Listing Status Active
- CountyGalveston
- CitySanta Fe
- Area33 Santa Fe
- NeighborhoodMulberry Farms
- Zip77510
- Style
- Year Built2026
- Price$ 321,986
- Bedrooms3
- Full Bathrooms2
- Half Bathrooms0
- Sqr Footage1651
Data Source:
Houston Association of REALTORS® (HAR)
Property Description
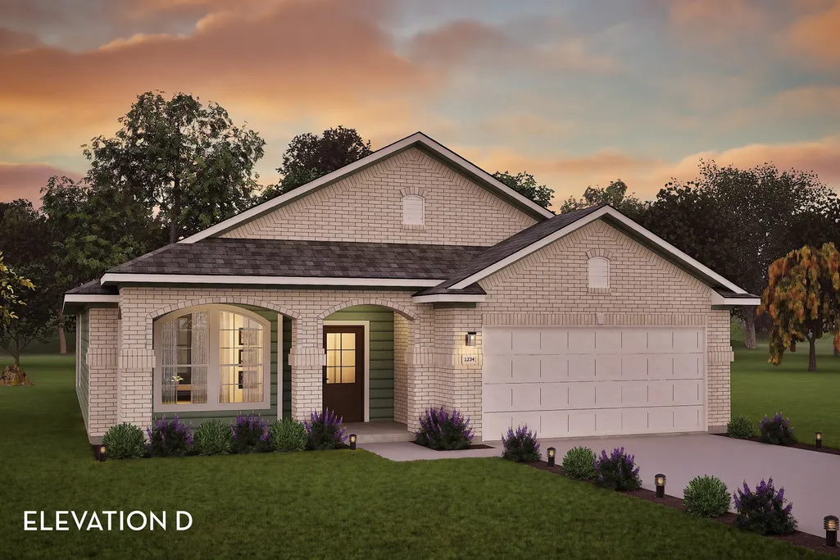
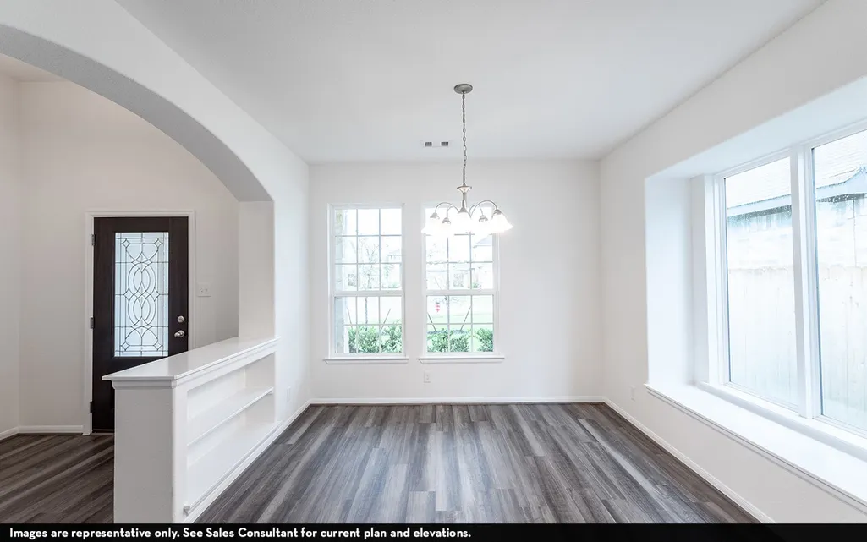
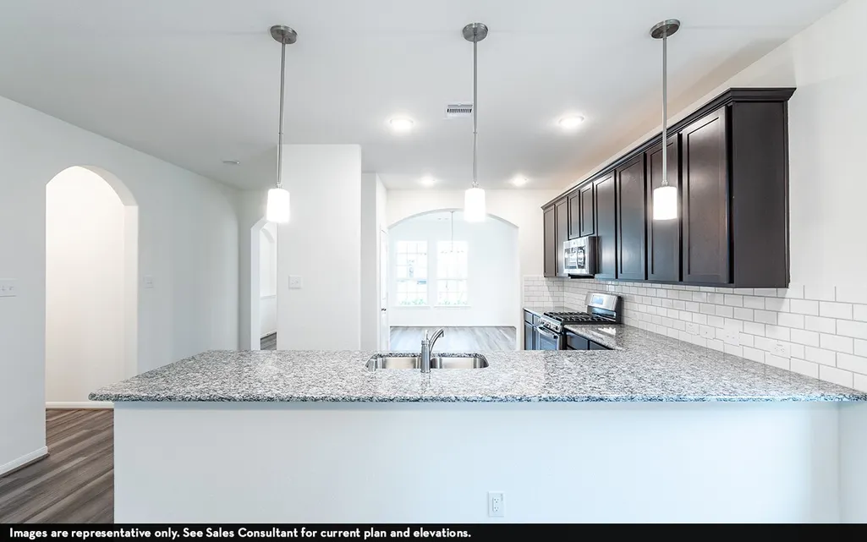
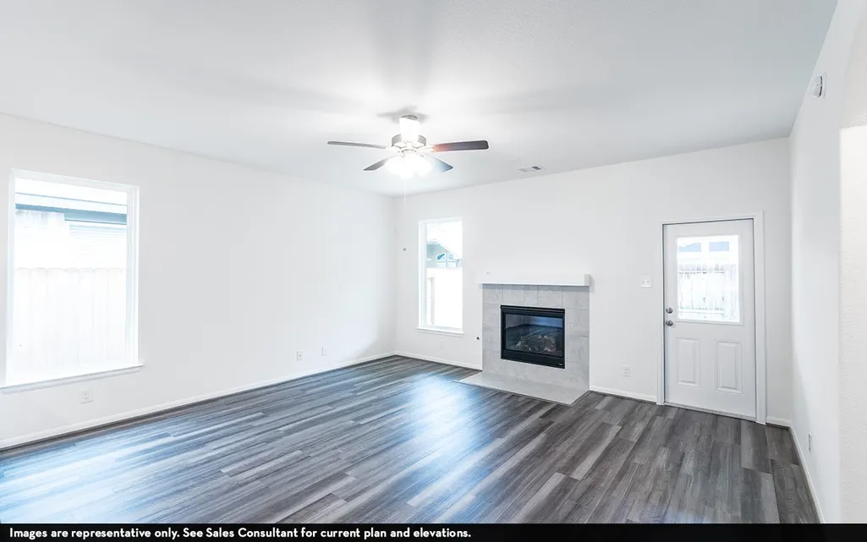
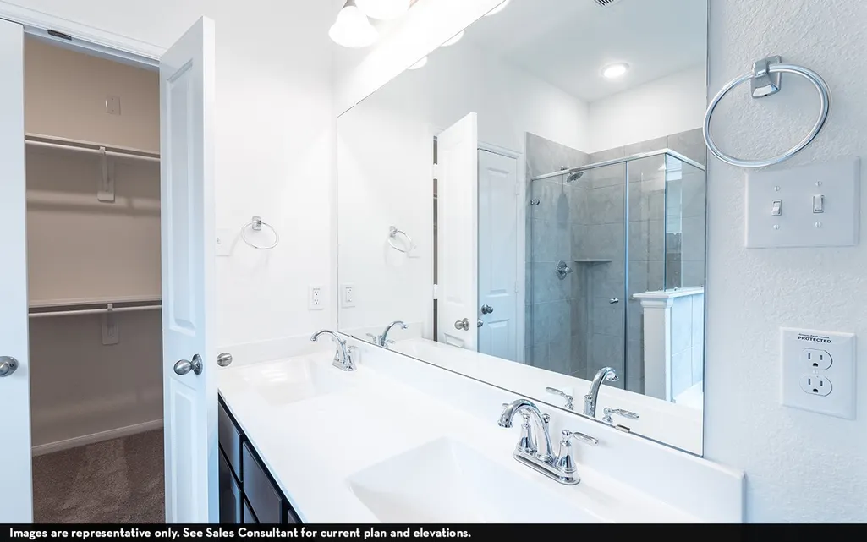
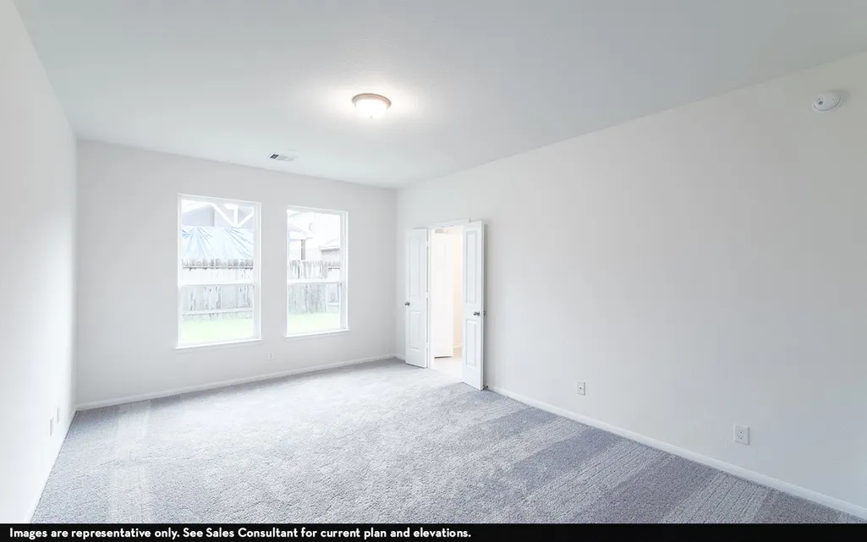
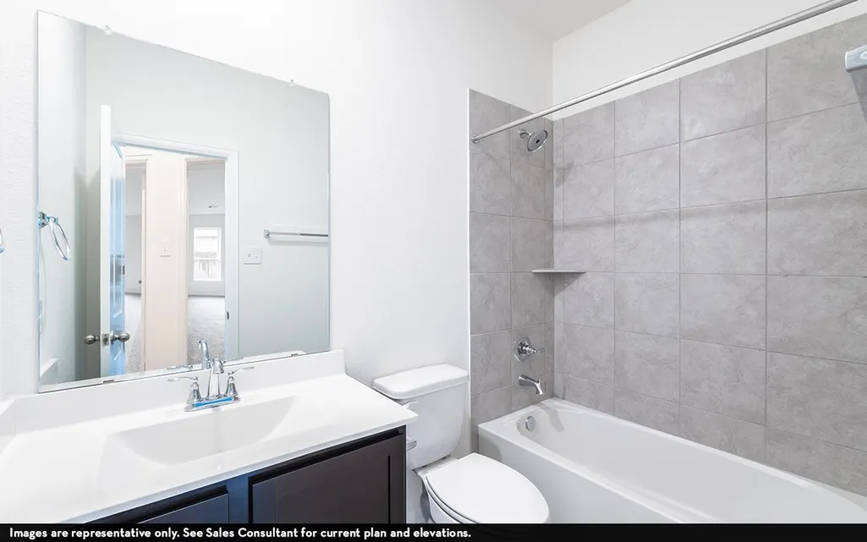
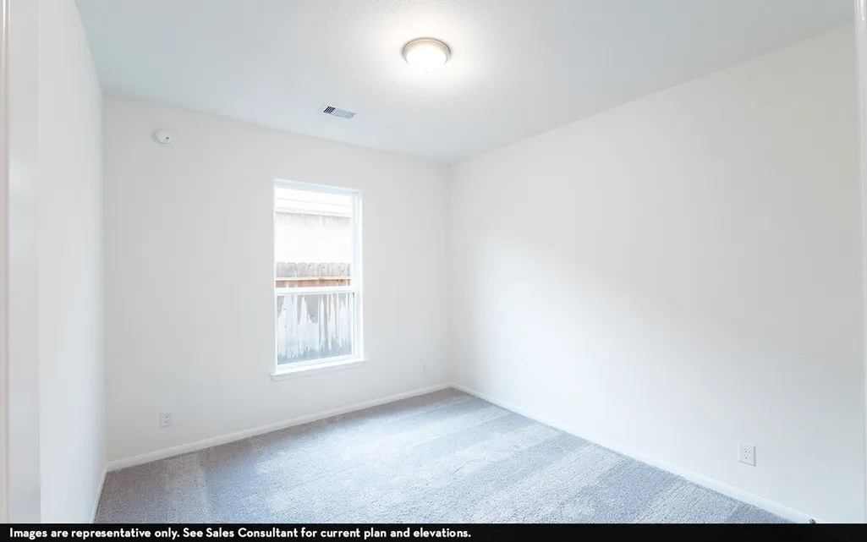
The inspirational Aspen floor plan boasts three bedrooms, and two full bathrooms - the perfect home layout. Just past the entryway is the welcoming formal dining room. The Aspen kitchen holds exclusive features like industry-leading appliances, designer light fixtures, granite countertops, and flat-panel birch cabinets. You also have a sizable pantry and expansive amount of counterspace to work with, making the space more convenient for you. Down the hall and overlooking the kitchen is the open-concept family room. Next is your very private master bedroom. Your bedroom opens up to your master bathroom where your bathtub and single shower reside. Also in your Master Bathroom, your cabinets will match your selections from the kitchen cabinets, and there is LED down lighting above both vanities/sink areas. With the wide variety of options available and exclusive features offered, we are positive you will be beyond excited to move into your CastleRock Aspen home!
| Elementary School | Middle School | High School |
|---|---|---|
| WILLIAM F BARNETT ELEMENTARY SCHOOL Elementary School | SANTA FE JUNIOR HIGH SCHOOL Middle School | SANTA FE HIGH SCHOOL High School |
| Price History | |
|---|---|
| 9/24/2026 | Listed $321,986 |
General Features
| Country | US |
|---|---|
| Sewer | Public Sewer |
| Heating | Central,Electric,Gas,Zoned |
| Cooling | Central Air,Electric,Zoned |
| Roof | Composition |
| Appliances | Convection Oven,Dishwasher,Gas Cooktop,Disposal,Gas Oven,Microwave,Oven,Cooktop,ENERGY STAR Qualified Appliances,Instant Hot Water,Tankless Water Heater |
| HOA Fee | 700 |
| Garage Spaces | 2 |
| Patio/Porch Features | Covered,Deck,Patio |
| Architectural Style | Traditional |
| Security Features | Prewired |
| Construction Materials | Brick,Cement Siding,Wood Siding,Structural Insulated Panels |
| Year Built | 2026 |
| Stories Count | 1 |
| Levels | One |
| Property Subtype | Detached |
| Ownership | Full Ownership |
| Community Features | Curbs,Gutter(s) |
| Assoc Fee Paid Per | Annually |
| County | Galveston |
| New Construction | true |
| Property Type | Residential |
| HOA | true |
| Attached Garage | true |
| Energy Efficient | Appliances,Doors,Exposure/Shade,HVAC,Insulation,Lighting,Thermostat,Water Heater,Windows |
| Subdivision Name | Mulberry Farms |
| Facing Direction | South |
| Garage Y/N | true |
| Green Indoor Air Quality | Ventilation |
| Total Rooms | 9 |
| Full Baths | 2 |
| Status | Active |
| Directions | Follow I-45 S and exit onto Gulf Fwy S. Turn right onto FM 646 S, then left onto FM 1764 E. Turn right onto Avenue L, then left onto Mulberry Farms Dr. Turn left onto Crooked Creek Ln, and the model home is on the right at 12055 Crooked Creek Ln. |
| ModificationTimestamp | 2026-09-24T21:36:20.493-00:00 |
| High School | SANTA FE HIGH SCHOOL |
| City | Santa Fe |
| Disclosures | Home Warranty |
| Association Name | CIA SERVICES |
| High School District | 45 - Santa Fe |
| MLS Area | 33 |
| Lot Size Units | Square Feet |
| Green Building Verification Type | Environments For Living,ENERGY STAR Certified Homes,HERS Index Score |
| Elementary School | WILLIAM F BARNETT ELEMENTARY SCHOOL |
| Middle/Junior High School | SANTA FE JUNIOR HIGH SCHOOL |
| Property Condition | Under Construction |
| MLS Area Minor | Santa Fe |
| Lease Considered Y/N | false |
| Builder Name | CastleRock Communities |
| Standard Status | Active |
| Middle/Junior School District | 45 - Santa Fe |
| Elementary School District | 45 - Santa Fe |
| Year Built Source | Public Records |
| PostalCity | Santa Fe |
| Legal Description | LOT 18 BLK 1 MULBERRY FARMS SEC 1 |
Interior Features
| Interior Amenities | All Bedrooms Down,Double Vanity,Granite Counters,High Ceilings,Instant Hot Water,Kitchen Island,Kitchen/Family Room Combo,Pantry,Self-closing Cabinet Doors,Self-closing Drawers,Soaking Tub,Separate Shower,Tub Shower,Walk-In Closet(s),Window Treatments,Ceiling Fan(s),Programmable Thermostat |
|---|---|
| Flooring | Carpet,Plank,Tile,Vinyl |
| Air Conditioning Y/N | true |
| Heating Y/N | true |
| Window Features | Low-Emissivity Windows,Storm Window(s),Window Coverings |
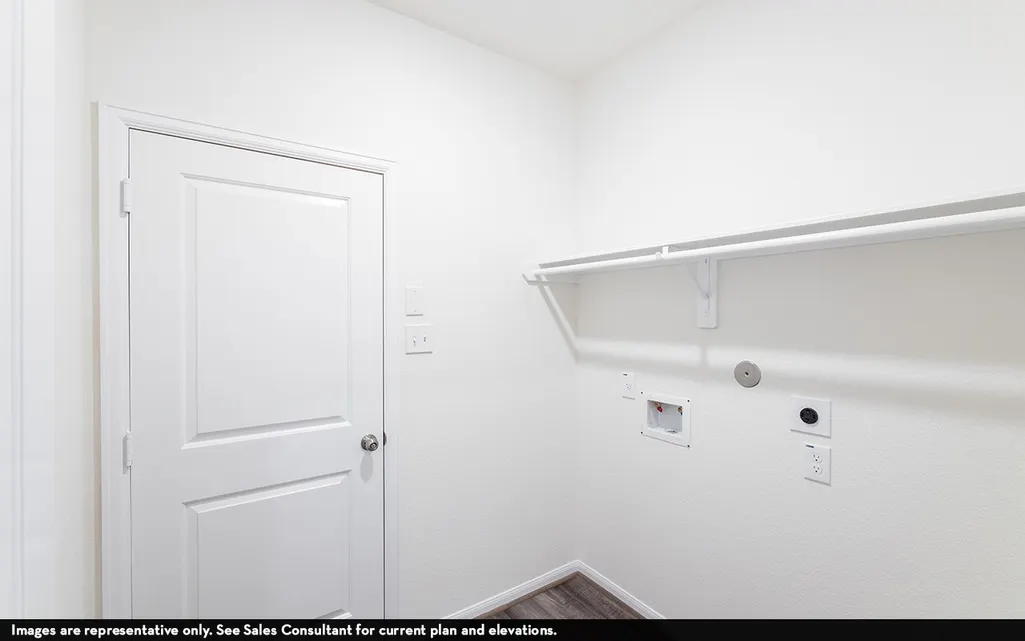
| Laundry Features | Washer Hookup,Electric Dryer Hookup |
| Total Bedrooms | 3 |
| Room Type | Dining Room,Family Room,Living Room,Utility Room |
| LivingAreaSource | Appraiser |
| Total Baths | 2 |
| Bedrooms Possible | 3 |
Exterior Features
| Exterior Amenities | Covered Patio,Deck,Fully Fenced,Fence,Sprinkler/Irrigation,Paved Driveway,Patio,Private Yard |
|---|---|
| Fencing | Back Yard |
| Parking Features | Attached,Driveway,Garage,Garage Door Opener |
| Lot Features | Subdivision,Side Yard |
| Water Source | Public |
| Lot Size Area | 7992 |
| Foundation Details | Slab |
| Building Area Total | 1651 |
| Lot Dimensions | 54 x 148 |
| Road Surface Type | Concrete |
| Lot Size Source | Survey |
| Door Features | Insulated Doors |
| Private Pool | false |
Amenities
- Foreclosure
- Views
- Short Sale
- New Construction
- Adult 55+
- Lease To Own
- No HOA Fees
- Furnished
- Primary On Main
- Air Conditioning
- Seller Finance
- Green
- Fixer Upper
- Horse
- Golf
- Fireplace
- Deck
- Garage
- Basement
- Pool
Property vs Single Family Average in 77510
Price
Year Built
 The information being provided by Houston Association of REALTORS, Inc. is for the consumer's personal, non-commercial use and may not be used for any purpose other than to identify prospective properties consumers may be interested in purchasing. Any information relating to real estate for sale referenced on this web site comes from the Internet Data Exchange (IDX) program of the Houston Association of REALTORS, Inc. This web site may reference real estate listing(s) held by a brokerage firm other
