








Address
9525 Chelsea Street, Texas City, TX
Price
$ 325,000
Property Attributes
- MLS#11606073
- TypeSingle Family
- Listing Status Active
- CountyGalveston
- CityTexas City
- Area33 Texas City
- NeighborhoodCentral Park Sec 2
- Zip77591
- Style
- Year Built2024
- Taxes$ 10151
- Price$ 325,000
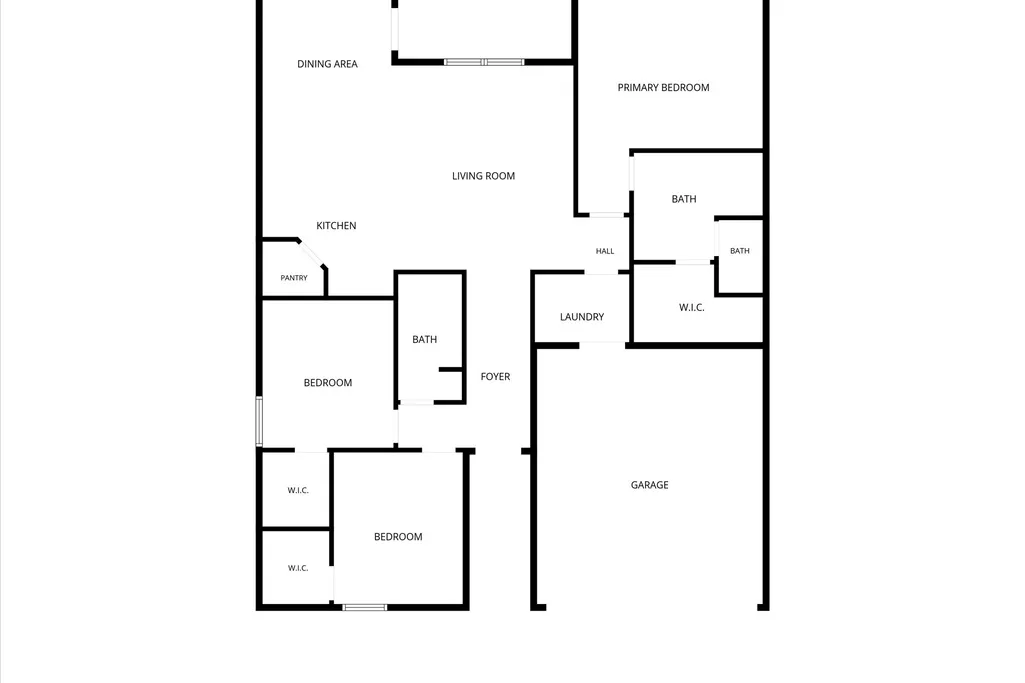
- Bedrooms3
- Full Bathrooms2
- Half Bathrooms0
- Sqr Footage1795
- Lot Size0.1435 Acres
Data Source:
Houston Association of REALTORS® (HAR)
Property Description
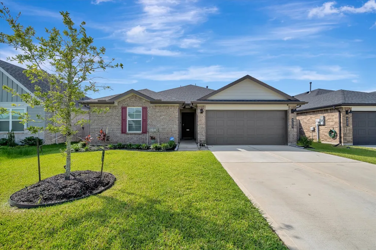
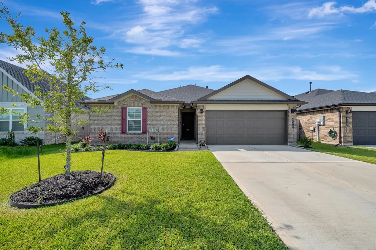
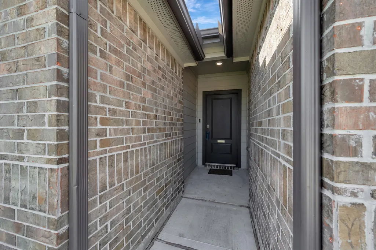
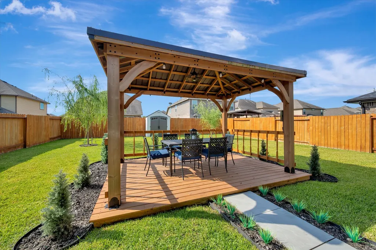
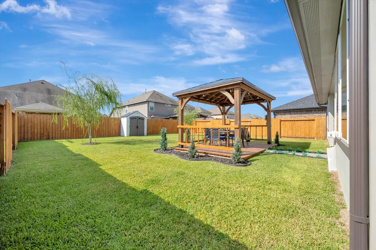
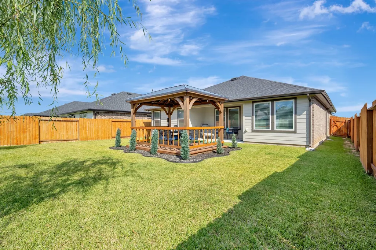
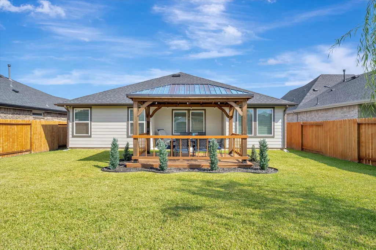
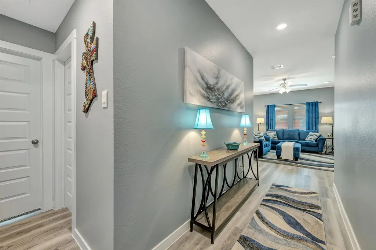
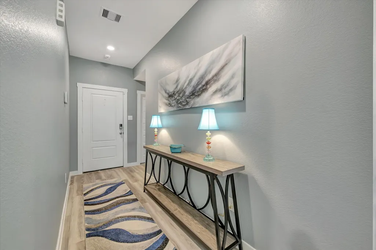
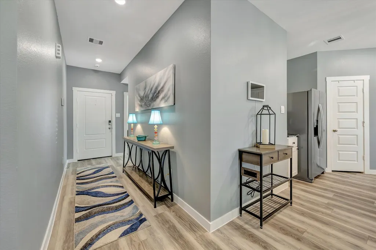
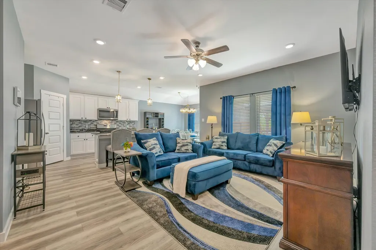
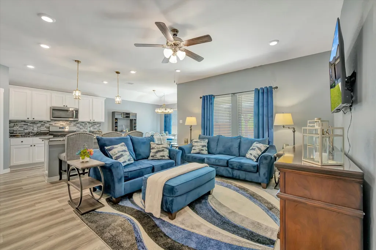
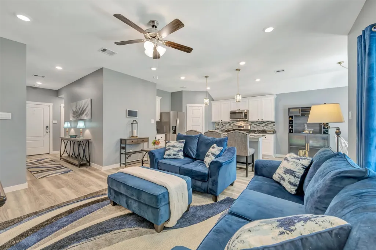
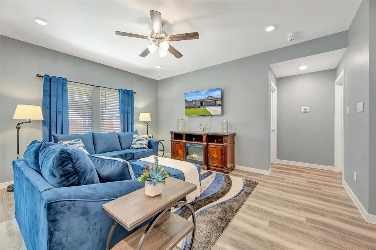
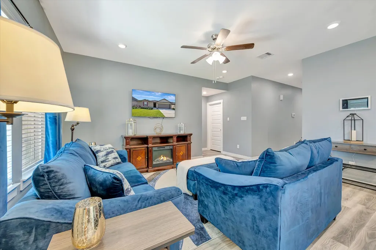
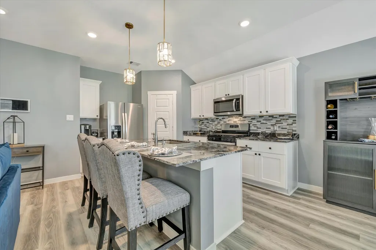
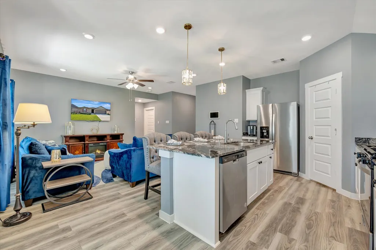
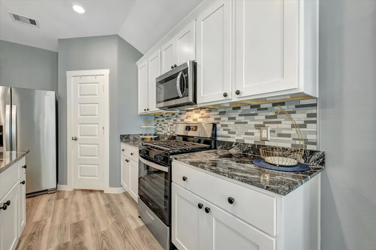
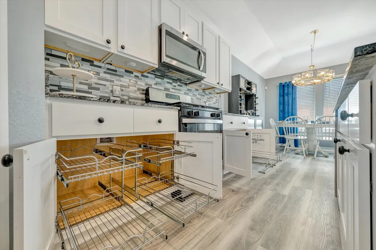
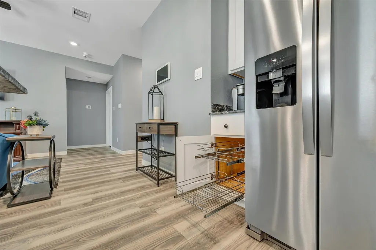
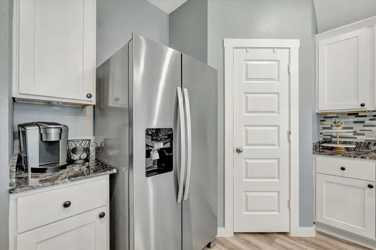
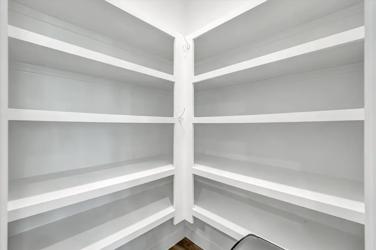
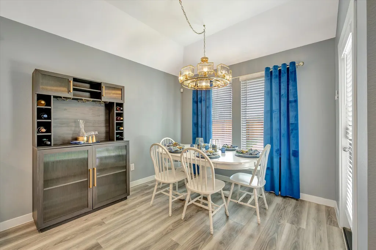
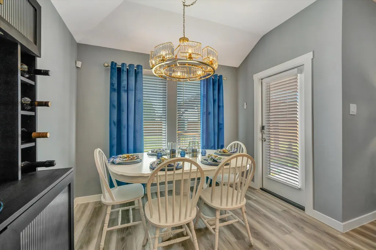
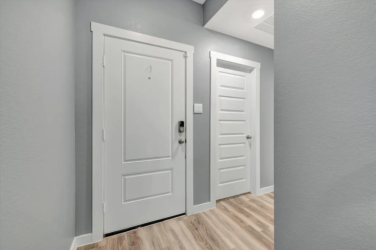
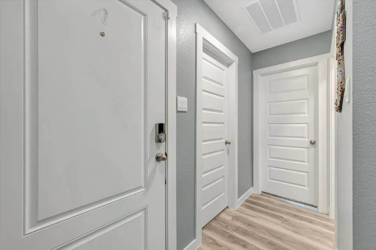
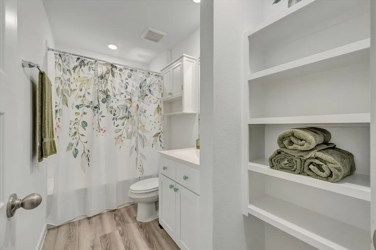
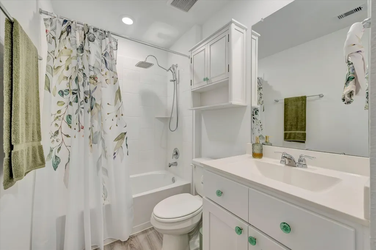
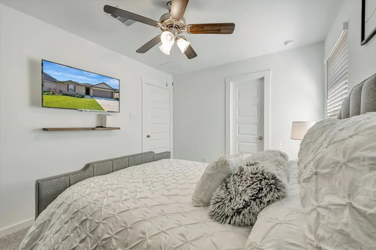
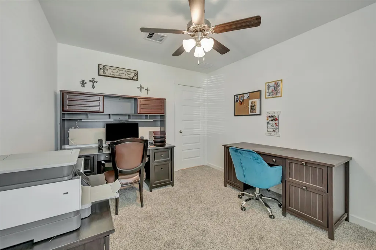
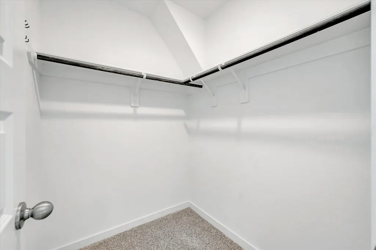
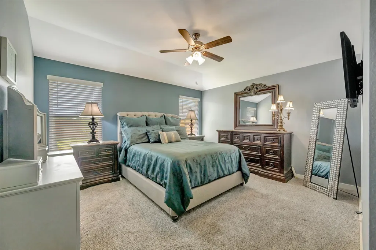
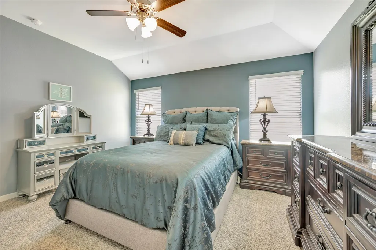
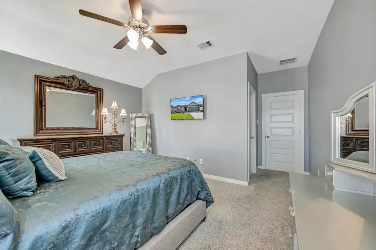
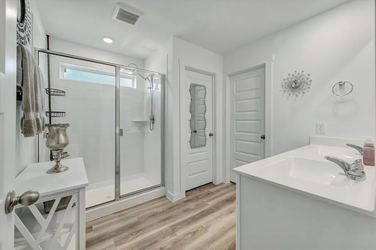
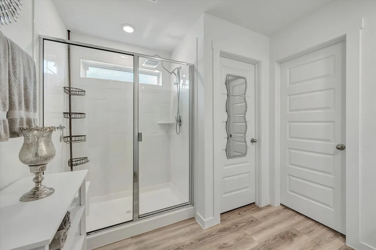
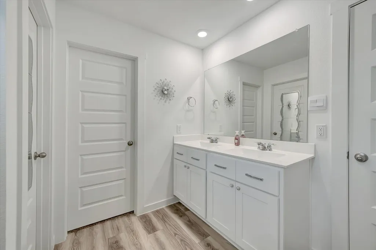
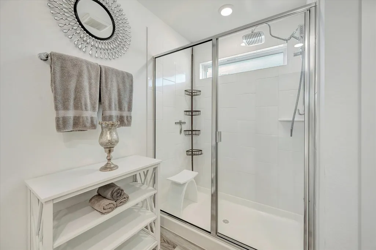
UPGRADES GALORE! Exterior upgrades include gutters with downspouts, sprinkler system front and back, storage shed, flex coating patio floor, and two weeping willow trees. Enjoy tranquil escapes in your own private gazebo finely outfitted with lighting, ceiling fan, electrical outlet with phone shelf, and stepping-stones connecting patio to gazebo. Interior upgrade features include custom paint, tile backsplash, blinds, undercounter cabinet slide-out storage shelving, light fixtures, and ceiling fans. This home was built in 2024 by DR Horton offering an open floor plan with an abundance of natural light. The kitchen showcases white shaker cabinets, large island bar, pendant lighting, and a walk-in pantry. Primary bathroom with large shower, spacious walk-in closet, and added slide out shelving. Garage attic has been floored for additional storage, plus secured storage shelving in garage, and automatic garage door system, precut hurricane window coverings included. See it today!
| Elementary School | Middle School | High School |
|---|---|---|
| HUGHES ROAD ELEMENTARY SCHOOL Elementary School | JOHN AND SHAMARION BARBER MIDDLE SCHOOL Middle School | DICKINSON HIGH SCHOOL High School |
| Price History | |
|---|---|
| 9/22/2026 | Listed $325,000 |
General Features
| Country | US |
|---|---|
| Sewer | Public Sewer |
| Heating | Central,Gas |
| Cooling | Central Air,Electric |
| Roof | Composition |
| Appliances | Dishwasher,Free-Standing Range,Disposal,Gas Oven,Gas Range,Microwave,Oven,Refrigerator |
| HOA Fee | 800 |
| Garage Spaces | 2 |
| Association Fee Includes | Common Areas |
| Architectural Style | Traditional |
| Security Features | Prewired,Security System Owned,Smoke Detector(s) |
| Construction Materials | Brick,Other,Wood Siding |
| Year Built | 2024 |
| Stories Count | 1 |
| Levels | One |
| Property Subtype | Detached |
| Tax Year | 2026 |
| Assoc Fee Paid Per | Annually |
| County | Galveston |
| New Construction | false |
| Property Type | Residential |
| HOA | true |
| Attached Garage | true |
| Subdivision Name | Central Park Sec 2 |
| Garage Y/N | true |
| Total Rooms | 7 |
| Full Baths | 2 |
| Status | Active |
| Directions | From I-45 take Emmett F Lowry Expy. Exit Century Blvd, turn left on Century Blvd. Turn right on Century Park Blvd, then turn right, Left on Chelsea St, house is on the right. |
| ModificationTimestamp | 2026-09-22T19:51:53.203-00:00 |
| High School | DICKINSON HIGH SCHOOL |
| City | Texas City |
| Disclosures | Municipal Utility District Disclosure,Special Addendum |
| Association Name | Inframark Community Management |
| High School District | 17 - Dickinson |
| MLS Area | 33 |
| Lot Size Units | Square Feet |
| Elementary School | HUGHES ROAD ELEMENTARY SCHOOL |
| Tax Annual Amount | 10151 |
| Middle/Junior High School | JOHN AND SHAMARION BARBER MIDDLE SCHOOL |
| MLS Area Minor | Texas City |
| Lease Considered Y/N | false |
| Virtual Tour | https://my.matterport.com/show/?m=5PpJgfCLEqR |
| Standard Status | Active |
| Middle/Junior School District | 17 - Dickinson |
| Elementary School District | 17 - Dickinson |
| Year Built Source | Public Records |
| PostalCity | Texas City |
| Legal Description | LOT 2 BLK 4 CENTRAL PARK SEC 2 (2024) ABST 208 |
Interior Features
| Interior Amenities | All Bedrooms Down,Breakfast Bar,Kitchen/Family Room Combo,Tub Shower,Walk-In Pantry,Ceiling Fan(s) |
|---|---|
| Air Conditioning Y/N | true |
| Heating Y/N | true |
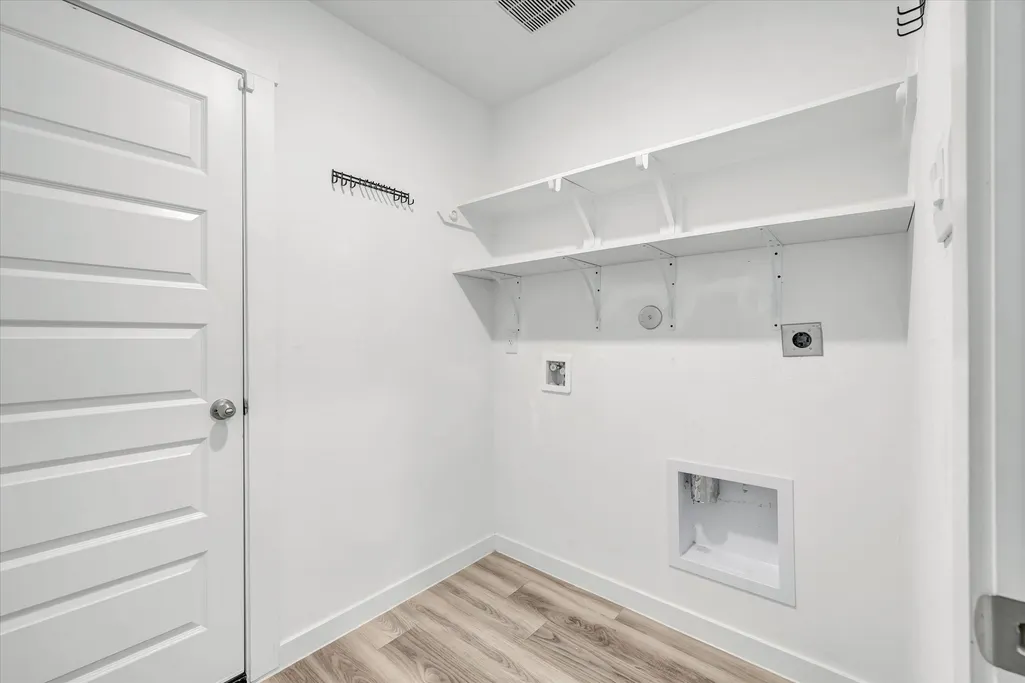
| Laundry Features | Washer Hookup,Electric Dryer Hookup |
| Total Bedrooms | 3 |
| Room Type | Breakfast Room/Nook,Living Room,Utility Room |
| LivingAreaSource | Appraiser |
| Total Baths | 2 |
| Bedrooms Possible | 3 |
Exterior Features
| Parking Features | Attached,Garage |
|---|---|
| Lot Features | Subdivision |
| Water Source | Public |
| Lot Size Area | 6251 |
| Foundation Details | Slab |
| Building Area Total | 1795 |
| Lot Size Acres | 0.1435 |
| Lot Size Source | Appraiser |
| Private Pool | false |
Amenities
- Foreclosure
- Views
- Short Sale
- New Construction
- Adult 55+
- Lease To Own
- No HOA Fees
- Furnished
- Primary On Main
- Air Conditioning
- Seller Finance
- Green
- Fixer Upper
- Horse
- Golf
- Fireplace
- Deck
- Garage
- Basement
- Pool
Property vs Single Family Average in 77591
Price
Taxes
Year Built
 The information being provided by Houston Association of REALTORS, Inc. is for the consumer's personal, non-commercial use and may not be used for any purpose other than to identify prospective properties consumers may be interested in purchasing. Any information relating to real estate for sale referenced on this web site comes from the Internet Data Exchange (IDX) program of the Houston Association of REALTORS, Inc. This web site may reference real estate listing(s) held by a brokerage firm other
